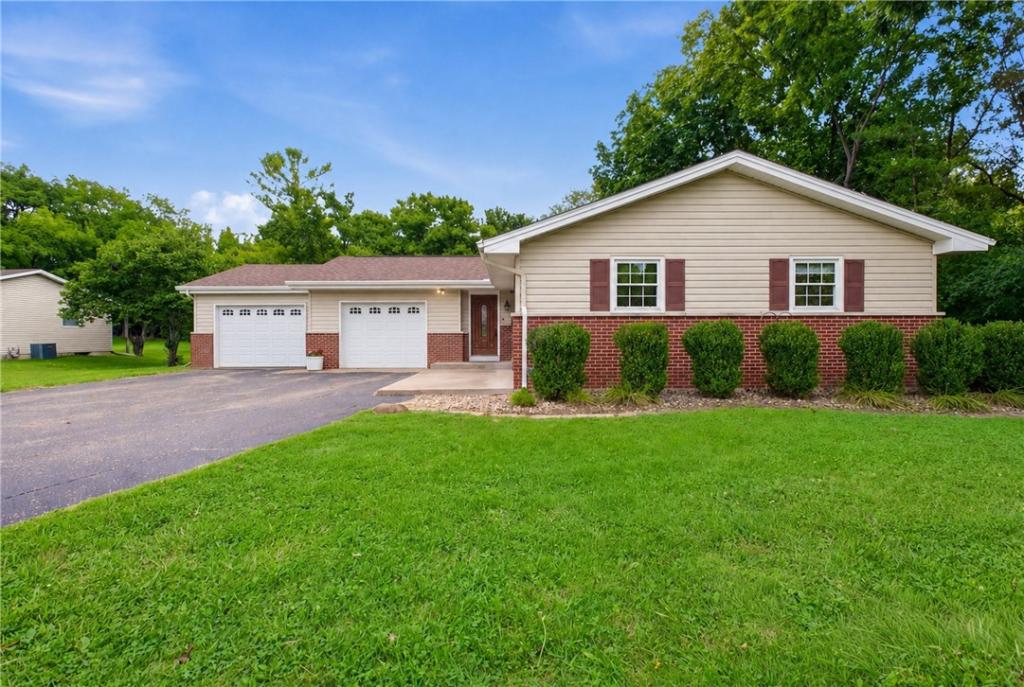
Welcome home to this charming ranch nestled on a beautiful, 1 acre tree-lined lot, offering the perfect combination of comfort, space, and peaceful outdoor living. From the moment you arrive, you’ll appreciate the inviting setting and the incredible backyard.Inside, the heart of the home is the updated kitchen, featuring a large center island, brand-new appliances, and an eat-in dining area that’s perfect for gathering with family and friends. The kitchen flows seamlessly into the spacious living room, where an adjoining bonus space offers endless possibilities as a cozy reading nook, home office, playroom, or hobby room. Down the hall, you’ll find three comfortable bedrooms with beautiful hardwood floors and a full bathroom, while new carpet throughout the home adds a fresh, move-in-ready feel. The walkout basement nearly doubles your living space, featuring a huge family room filled with natural light from the oversized picture window and complete with a convenient kitchenette—ideal for entertaining, guests, or multi-generational living. You’ll also find a large laundry room, another full bathroom, and an additional room with a closet that offers the flexibility to be used as a fourth bedroom, home gym, or office. Step outside and prepare to fall in love with the backyard. A multi-level, three-part deck leads down to a patio and overlooks the expansive yard surrounded by mature trees, creating a private retreat for summer barbecues, evenings by the fire, or simply enjoying the peaceful surroundings. With its functional layout, abundant living space, and incredible outdoor setting, this home offers everything you’ve been searching for. Schedule your private showing today and see all it has to offer!
Property Details
Price:
$265,000
MLS #:
6260417
Status:
Pending
Beds:
3
Baths:
2
Type:
Single Family
Subtype:
SingleFamilyResidence
Subdivision:
Ogdens Resub
Listed Date:
Aug 19, 2026
Total Sq Ft:
2,932
Lot Size:
47,916 sqft / 1.10 acres (approx)
Year Built:
1965
See this Listing
Schools
School District:
Charleston Dist. 1
Interior
Above Grade Finished Area
1466
Appliances
Dishwasher, Disposal, Gas Water Heater, Microwave, Range, Refrigerator
Bathrooms
2 Full Bathrooms
Below Grade Finished Area
1466
Cooling
Central Air, Other
Heating
Hot Water
Interior Features
Kitchen Island, Main Level Primary
Levels
One
Exterior
Architectural Style
Ranch
Attached Garage YN
1
Construction Materials
Brick, Vinyl Siding
Exterior Features
Deck, Shed
Garage Spaces
2
Lot Features
Wooded
Other Structures
Sheds
Parking Features
Attached, Garage
Patio And Porch Features
Deck
Roof
Shingle
Stories
1
Financial
Tax Year
2025
Taxes
$4,343
Map
Community
- Address2825 4th Street Charleston IL
- SubdivisionOgdens Resub
- CityCharleston
- CountyColes
- Zip Code61920
Subdivisions in Charleston
- Allen Coles Sub
- Arbors
- Arrowhead Ridge Sub
- Arthur Richardsons Sub
- Assrs Sub
- Bagleys Add
- Brittany Ridge
- Charleston
- Davis Heights Add/Charleston
- Deer Run Sub
- Eastgate Sub
- Fairgrange
- Fairlane Drive Sub
- Fields Ph 04
- Forest Hills
- G M Horenes Sub
- Heritage Woods 06
- Heritage Woods Sub
- Hidden Oaks
- Isaac Vails Add
- Jacob Anderson 2nd Add
- Lincoln Wood Sub
- Meadow Lake Sub
- Meadowview Circle Sub
- Michael Owens Add/Charleston
- Midwest Park Sub
- Northwest Bus Center Comm Sub
- Ogdens Resub
- Oliver Sallees Add 1st Add
- Parkview Add
- Parkview Addition
- R S Hodgens 2nd Add
- Reserves At Forest Hills The
- Sallees 2nd Add
- Stoner Estates 1st Add
- Sunnydale Estate
- The Fields
- Tull Sub
- University Heights Sub
- Walter Reasor’s Surv
- Westgate Sub
- Woodberry Ridge Sub
Market Summary
Current real estate data for Single Family in Charleston as of Oct 04, 2026
53
Single Family Listed
59
Avg DOM
$231,745
Avg List Price
Property Summary
- Located in the Ogdens Resub subdivision, 2825 4th Street Charleston IL is a Single Family for sale in Charleston, IL, 61920. It is listed for $265,000 and features 3 beds, 2 baths, and has approximately 0 square feet of living space, and was originally constructed in 1965. The average listing price for Single Family in Charleston is $231,745.
Similar Listings Nearby

2825 4th Street
Charleston, IL