
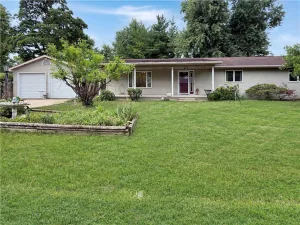
Located at the end of a quiet cul de sac, this 1½ story home with a finished walk-out basement offers a flexible floor plan, wooded setting, and multiple indoor and outdoor living areas. The main living room is highlighted by a gas fireplace and a clever built-in workspace concealed behind closet doors, perfect for a home office, craft area, or homework station. The kitchen features knotty alder cabinetry with under cabinet lighting, granite countertops, stainless steel appliances, counter seating, and hardwood flooring. The adjoining dining area offers plenty of room for both casual and formal dining, with large windows and doors leading to the expansive deck overlooking the wooded backyard. The main level also includes a generously sized laundry room designed with everyday organization in mind. This convenient space offers a drop zone with coat hooks and storage cabinets, additional cabinetry with a folding counter, and a utility sink. A half bath is located just off the laundry room, while a large hallway pantry provides easily accessible storage near the kitchen and laundry area. Upstairs, the primary suite offers a walk-in closet, doors opening to its own deck, and a bath featuring a dual vanity with granite countertops, large garden tub, tiled shower, and ceramic flooring. Two additional nicely sized bedrooms share a guest bath with a tub and shower combination, dual vanity, decorative corner linen cabinet, and ceramic flooring. An oversized hallway linen closet provides even more storage. The finished walkout lower level adds versatility with a large family room, an adjoining tiled multipurpose area with direct access to the covered patio, and two additional flex rooms that could be used as offices, hobby rooms, exercise spaces, or for guests. A separate storage room includes built in shelving, pegboard organization, and a small workbench. The backyard provides added privacy and includes a storage shed, an expansive upper deck, a private deck off the primary suite, and a covered patio accessible from the walkout lower level. A home inspection was completed prior to listing, and information regarding the recent repairs noted in the report is available for buyers to review.
Property Details
Price:
$312,500
MLS #:
6259839
Status:
Active
Beds:
3
Baths:
3
Type:
Single Family
Subtype:
SingleFamilyResidence
Subdivision:
Arbors
Listed Date:
Jul 23, 2026
Total Sq Ft:
3,186
Lot Size:
23,522 sqft / 0.54 acres (approx)
Year Built:
1991
See this Listing
Schools
School District:
Charleston Dist. 1
Interior
Above Grade Finished Area
2160
Appliances
Built In, Dryer, Dishwasher, Disposal, Gas Water Heater, Microwave, Range, Refrigerator, Washer
Bathrooms
2 Full Bathrooms, 1 Half Bathroom
Below Grade Finished Area
1026
Below Grade Unfinished Area
184
Cooling
Central Air, Whole House Fan
Fireplaces Total
1
Heating
Forced Air, Gas
Interior Features
Breakfast Area, Fireplace, Bath In Primary Bedroom, Pantry, Walk In Closets, Workshop
Laundry Features
Main Level
Levels
One And One Half
Exterior
Architectural Style
Other
Attached Garage YN
1
Construction Materials
Vinyl Siding, Wood Siding
Exterior Features
Deck, Fence, Shed, Workshop
Fencing
Yard Fenced
Garage Spaces
2
Other Structures
Sheds
Parking Features
Attached, Garage
Patio And Porch Features
Open, Patio, Deck
Roof
Asphalt, Shingle
Financial
Tax Year
2025
Taxes
$6,752
Map
Community
- Address2346 Saratoga Place Charleston IL
- SubdivisionArbors
- CityCharleston
- CountyColes
- Zip Code61920
Subdivisions in Charleston
- Arrowhead Ridge Sub
- Arthur Jobes 2nd Add
- Assrs Sub
- Bagleys Add
- Brittany Ridge
- County Clerk’s Surv # One 1
- Davis Heights
- Deer Run Sub
- Eastgate Sub
- Elmer Rogers Sub
- Fields Sub Ph I
- Forest Hills
- Forest Hills Ph 02
- Greyhawk Sub
- Henley Anderson 1st Add
- Henley Anderson 2nd Add
- Heritage Woods Sub
- Jacob Anderson 2nd Add
- Lincoln Heights
- Meadow Lake Sub
- Midwest Park Sub
- Normal Park Place
- Northwest Bus Center Comm Sub
- Parkview Addition
- Quail Run Sub
- Ricketts & Woods Add
- Sallees 2nd Add
- Stonegate
- Stoner Estates
- Sunnydale Estate
- Tealwood Cove
- University Heights Sub
- Westchester Place
- Westgate Sub
- Wilson & Robinsons Add
- Woodberry Ridge Sub
Market Summary
Current real estate data for Single Family in Charleston as of Jul 23, 2026
54
Single Family Listed
65
Avg DOM
$235,226
Avg List Price
Property Summary
- Located in the Arbors subdivision, 2346 Saratoga Place Charleston IL is a Single Family for sale in Charleston, IL, 61920. It is listed for $312,500 and features 3 beds, 3 baths, and has approximately 0 square feet of living space, and was originally constructed in 1991. The average listing price for Single Family in Charleston is $235,226.
Similar Listings Nearby

2346 Saratoga Place
Charleston, IL