
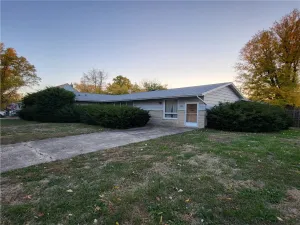
FIRST Time to the Market! This Well Maintained and Well Loved 3 Bedroom Home is located in a very desirable and quiet neighborhood. The exterior has great curb appeal and beautiful landscaping on all 4 sides. The spacious backyard has fencing, a patio, shed and a perfect mix of sunlight and shade. There is ample storage throughout in this well built home; including 3 HUGE closets and built-in shelving in the family room. The kitchen has plenty of cabinetry, a pantry and a nice breakfast bar that seats 3-4 people. The dining area is separate and open to the kitchen. The family room and living room are perfectly located on each side of the kitchen/dining area; with plenty of space between. The family room has an awesome brick fireplace and patio doors overlooking the beautiful backyard and patio. The laundry room and half bath are well placed as you enter home from garage. The 2 car attached garage provides additional storage. This quality home has so much to offer. This is “A Must See… and Don’t Miss Out on…” kind of home!
ALL appliances are included. Dishwasher and Range.are newer.
Note: SHOWINGS to begin Thursday, July 30th.
ALL appliances are included. Dishwasher and Range.are newer.
Note: SHOWINGS to begin Thursday, July 30th.
Property Details
Price:
$180,000
MLS #:
6259963
Status:
Active
Beds:
3
Baths:
3
Type:
Single Family
Subtype:
SingleFamilyResidence
Subdivision:
Westgate Sub
Listed Date:
Jul 27, 2026
Total Sq Ft:
1,452
Lot Size:
9,583 sqft / 0.22 acres (approx)
Year Built:
1970
See this Listing
Schools
School District:
Charleston Dist. 1
Interior
Above Grade Finished Area
1452
Appliances
Built In, Dryer, Dishwasher, Disposal, Gas Water Heater, Range, Refrigerator, Washer
Bathrooms
1 Full Bathroom, 2 Half Bathrooms
Cooling
Central Air
Fireplaces Total
1
Heating
Forced Air, Gas
Interior Features
Attic, Fireplace, Bath In Primary Bedroom, Main Level Primary, Pantry, Workshop
Laundry Features
Main Level
Levels
One
Exterior
Architectural Style
Ranch
Attached Garage YN
1
Construction Materials
Brick, Vinyl Siding
Exterior Features
Fence, Shed, Workshop
Fencing
Yard Fenced
Garage Spaces
2
Other Structures
Sheds
Parking Features
Attached, Garage
Patio And Porch Features
Front Porch, Open, Patio
Roof
Shingle
Security Features
Smoke Detectors
Stories
1
Window Features
Replacement Windows
Financial
Tax Year
2025
Taxes
$2,404
Map
Community
- Address1018 Westgate Drive Charleston IL
- SubdivisionWestgate Sub
- CityCharleston
- CountyColes
- Zip Code61920
Subdivisions in Charleston
- Arrowhead Ridge Sub
- Arthur Jobes 2nd Add
- Assrs Sub
- Bagleys Add
- Brittany Ridge
- County Clerk’s Surv # One 1
- Davis Heights
- Deer Run Sub
- Eastgate Sub
- Elmer Rogers Sub
- Fields Sub Ph I
- Forest Hills
- Forest Hills Ph 02
- Greyhawk Sub
- Henley Anderson 1st Add
- Henley Anderson 2nd Add
- Heritage Woods Sub
- Jacob Anderson 2nd Add
- Lincoln Heights
- Meadow Lake Sub
- Midwest Park Sub
- Normal Park Place
- Northwest Bus Center Comm Sub
- Parkview Addition
- Quail Run Sub
- Ricketts & Woods Add
- Sallees 2nd Add
- Stonegate
- Stoner Estates
- Sunnydale Estate
- Tealwood Cove
- University Heights Sub
- Westchester Place
- Westgate Sub
- Wilson & Robinsons Add
- Woodberry Ridge Sub
Market Summary
Current real estate data for Single Family in Charleston as of Jul 27, 2026
56
Single Family Listed
65
Avg DOM
$231,734
Avg List Price
Property Summary
- Located in the Westgate Sub subdivision, 1018 Westgate Drive Charleston IL is a Single Family for sale in Charleston, IL, 61920. It is listed for $180,000 and features 3 beds, 3 baths, and has approximately 0 square feet of living space, and was originally constructed in 1970. The average listing price for Single Family in Charleston is $231,734.
Similar Listings Nearby

1018 Westgate Drive
Charleston, IL