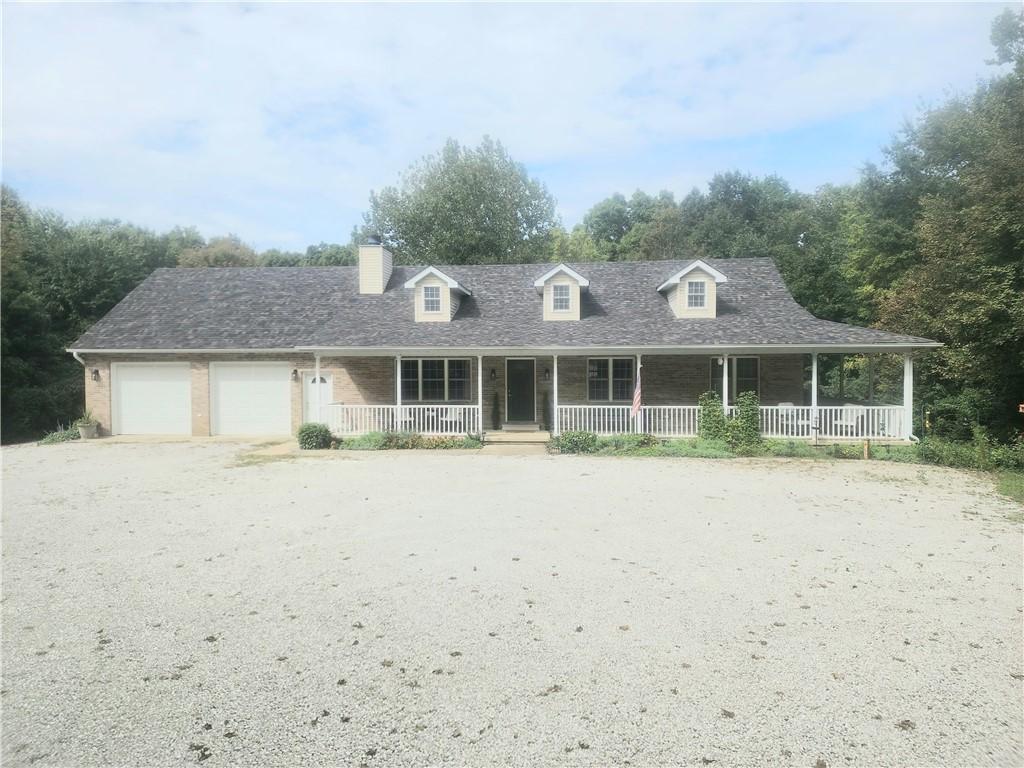
Welcome to this inviting 4-bedroom, 3-bath home with a walk-out basement situated on 1.96 acres surrounded by woods. The open concept layout features cathedral ceilings, a spacious living room, formal dining room, and a beautifully remodeled kitchen with granite countertops and a center island. Enjoy the warmth and ambiance of two fireplaces, along with the added living and entertaining space of a full finished walkout basement. The spacious primary suite features a relaxing Jacuzzi tub, creating the perfect place to unwind at the end of the day. Outdoor living is just as impressive, with a charming wraparound porch, new roof, a screened in deck, gazebo, and wooded surroundings that provide privacy and a peaceful setting. The property also features a 2.5 car attached garage and an incredible 30′ x 40′ heated and cooled outbuilding with running water and a bathroom ready to be finished. Don’t miss the opportunity to enjoy all this amazing property has to offer!
Property Details
Price:
$349,900
MLS #:
6261383
Status:
Active
Beds:
4
Baths:
3
Type:
Single Family
Subtype:
SingleFamilyResidence
Listed Date:
Oct 12, 2026
Total Sq Ft:
2,770
Lot Size:
85,378 sqft / 1.96 acres (approx)
Year Built:
2004
See this Listing
Schools
School District:
Danville District #118
Interior
Above Grade Finished Area
1482
Appliances
Dryer, Dishwasher, Gas Water Heater, Microwave, Range, Refrigerator, Tankless Water Heater, Washer
Bathrooms
3 Full Bathrooms
Below Grade Finished Area
1288
Cooling
Central Air
Fireplaces Total
2
Heating
Forced Air, Gas, Propane
Interior Features
Cathedral Ceilings, Central Vacuum, Fireplace, Kitchen Island, Bath In Primary Bedroom, Main Level Primary, Workshop
Laundry Features
Main Level
Levels
One
Exterior
Architectural Style
Traditional
Attached Garage YN
1
Construction Materials
Block
Exterior Features
Deck, Workshop
Garage Spaces
2.5
Other Structures
Outbuilding
Parking Features
Attached, Garage
Patio And Porch Features
Front Porch, Open, Screened, Deck
Roof
Shingle
Stories
1
Financial
Tax Year
2025
Taxes
$6,575
Map
Community
- Address1125 E Winter Avenue Danville IL
- CityDanville
- CountyVermilion
- Zip Code61832
Subdivisions in Danville
- Bayview Estates Sub
- Chateau Estates 1st Add
- Chesterfields Add
- Clks Sub
- Country Club Estates Add
- Crestwood Sub
- Dales Sub
- Denvale West
- Eastgate Sub
- Edgewood 8th Add
- Edison Terrace Add
- Holiday Hills 6th Add
- Jewells Add
- John C Shorts 2nd Add
- John C Shorts Add
- L T Palmers Add
- Lake Shores 5th Add
- Lake Shores Add
- Lakecrest Sub
- Mc Donald & Kerrs Add
- Mcdonald Sub
- North Fork Sub
- Otto Schultzs Sub
- Shady Brook Add
- Sidney Buhls Sub
- Stone Gate First Add
- Stoneridge Condos
- Tincher & English Add
- W P & J G Cannons Sub
- W W R Woodburys 4th Add
- Walnut Hill Sub
- Wards Sub
- Wayside Park
- Williams & Baldwins Add
- Woodburys Add
Market Summary
Current real estate data for Single Family in Danville as of Oct 13, 2026
89
Single Family Listed
59
Avg DOM
$158,391
Avg List Price
Property Summary
- 1125 E Winter Avenue Danville IL is a Single Family for sale in Danville, IL, 61832. It is listed for $349,900 and features 4 beds, 3 baths, and has approximately 0 square feet of living space, and was originally constructed in 2004. The average listing price for Single Family in Danville is $158,391.
Similar Listings Nearby

1125 E Winter Avenue
Danville, IL