
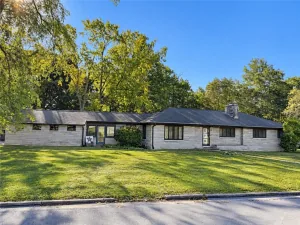
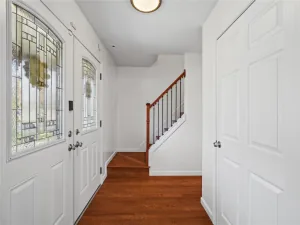
Just moments away from shopping and restaurants, this 5-bedroom, 3-bathroom home offers the perfect blend of convenience and peaceful country-like living. You’ll love the beautiful, serene setting that feels miles away from the hustle and bustle, yet keeps you close to everything you need. Enjoy the beauty of nature right in your own backyard, with deer making daily appearances! As you enter the home, you’ll be welcomed by a spacious living room featuring a cozy wood-burning fireplace. There is also plenty of room to create the perfect at-home office space. The kitchen offers an abundance of cabinet space and opens seamlessly to the dining room, creating a wonderful flow and the perfect setup for entertaining family and friends! The primary suite features two closets, a walk-in shower, and leads you to the screened-in patio overlooking the backyard. The basement offers even more living space with endless possibilities to make it your own! Whether you’re dreaming of a large family room, game room, or playroom, there is plenty of space to bring your ideas to life. The pool table will stay. You’ll also appreciate the oversized storage/workshop area perfect for hobbies or projects! The dishwasher was just replaced in November 2026. The water heater was replaced in 2024, and the radon mitigation system in 2019. Additional updates include the conversion of the bathroom off the kitchen into a full bathroom in 2020, along with the installation of a stackable washer and dryer. The furnace was replaced in 2008. Call today to schedule your private tour of this great new listing!
Property Details
Price:
$205,000
MLS #:
6261905
Status:
Active
Beds:
5
Baths:
3
Type:
Single Family
Subtype:
SingleFamilyResidence
Listed Date:
Nov 14, 2026
Total Sq Ft:
3,208
Lot Size:
19,602 sqft / 0.45 acres (approx)
Year Built:
1968
See this Listing
Schools
School District:
Danville District #118
Interior
Above Grade Finished Area
2227
Appliances
Dryer, Dishwasher, Gas Water Heater, Microwave, Oven, Refrigerator, Washer
Bathrooms
3 Full Bathrooms
Below Grade Finished Area
981
Below Grade Unfinished Area
846
Cooling
Central Air
Fireplaces Total
2
Heating
Forced Air
Interior Features
Fireplace, Kitchen Island, Bath In Primary Bedroom, Main Level Primary, Walk In Closets
Laundry Features
Main Level
Levels
One
Exterior
Architectural Style
Ranch
Attached Garage YN
1
Construction Materials
Brick, Wood Siding
Exterior Features
Shed
Garage Spaces
2
Other Structures
Sheds
Parking Features
Attached, Garage
Patio And Porch Features
Front Porch, Patio, Screened
Roof
Asphalt
Security Features
Smoke Detectors
Stories
1
Financial
Tax Year
2025
Taxes
$4,375
Map
Community
- Address20 Shady Lane Danville IL
- CityDanville
- CountyVermilion
- Zip Code61832
Subdivisions in Danville
- A A Mc Donalds Sub
- Bandys 1st Add
- Bayview Estates Sub
- Chas L Englishs Sub
- Chateau Estates 1st Add
- Chesterfields Add
- CLKS
- Clks Sub
- Crestwood Sub
- Denvale Add
- Edgewood 8th Add
- Edison Terrace 4th Add
- J Eugene Reas Add 02
- Jewells Add
- John C Shorts 2nd Add
- John C Shorts Add
- L T Palmers Add
- Lake Blvd Add
- Lake Shore 4th Add
- Lake Shores 5th Add
- Maywood Add
- Mc Donald & Kerrs Add
- Mcdonald Sub
- Meado Wedge
- North Fork Sub
- Shady Brook Add
- Stone Gate First Add
- Tincher & English Add
- W P & J G Cannons Sub
- W W R Woodburys 4th Add
Market Summary
Current real estate data for Single Family in Danville as of Nov 14, 2026
85
Single Family Listed
56
Avg DOM
$177,305
Avg List Price
Property Summary
- 20 Shady Lane Danville IL is a Single Family for sale in Danville, IL, 61832. It is listed for $205,000 and features 5 beds, 3 baths, and has approximately 0 square feet of living space, and was originally constructed in 1968. The average listing price for Single Family in Danville is $177,305.
Similar Listings Nearby
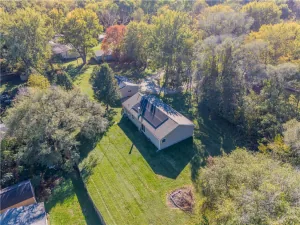

20 Shady Lane
Danville, IL