PRICE IMPROVEMENT
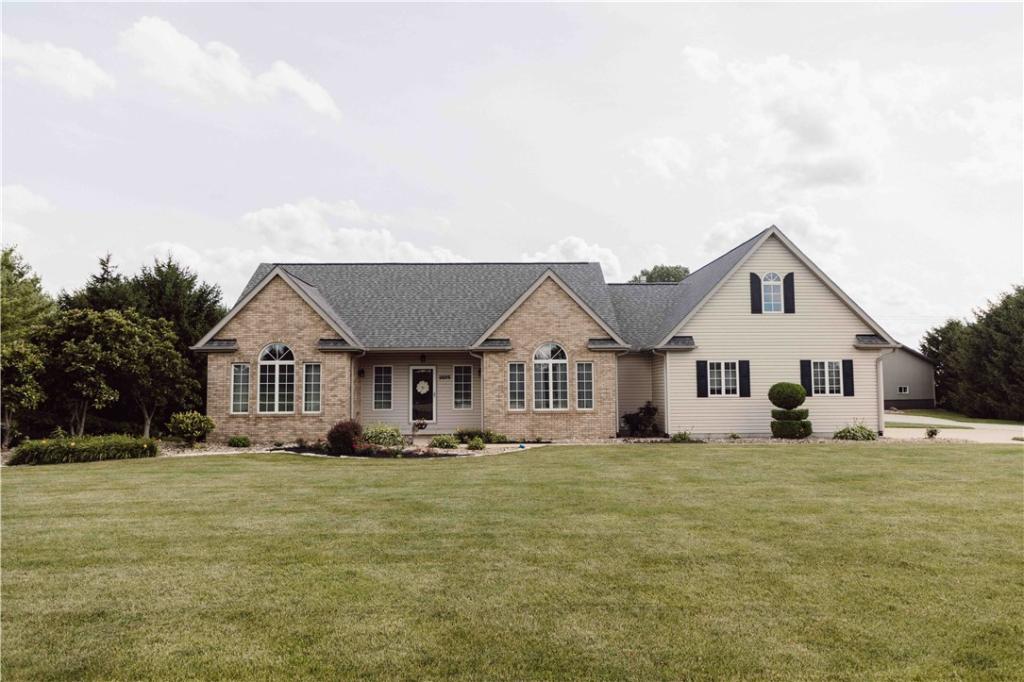
Don’t miss this spacious 3-bedroom, 2.5-bath home in the Warrensburg-Latham school district, offering a functional layout and numerous custom features. The large living area showcases beautiful hardwood floors, a stone fireplace, and a built-in window seating area that fills the space with natural light.
The kitchen is designed for convenience, featuring abundant cabinetry, unique storage options, and a raised dishwasher for easy access. A large walk-in pantry provides additional storage.
The primary suite includes a 2-sided private fireplace, 2 walk-in closets, and an en-suite bathroom with both a separate shower and whirlpool soaking tub. Two additional bedrooms are generously sized and offer plenty of closet space.
Outdoor amenities include a large deck with a gazebo overlooking the above-ground pool, creating an ideal space for entertaining and relaxation. The expansive yard is equipped with an irrigation system to help maintain the landscaping and fenced-in lawn.
A large detached shop/building offers endless possibilities for vehicle storage, a workshop, hobby space, man cave, or additional recreational use.
Property Features:
Highly sought Warrensburg-Latham schools
3 Bedrooms
2 Bathrooms
Dedicated Office Space
Spacious Living Room with Stone Fireplace
Window Sitting Area
Hardwood Floors and Laminate
Kitchen with Extensive Cabinet Storage
Raised Dishwasher
Primary Suite with 2-sided Fireplace
2 Walk-In Closets
Primary Bath with Tub, Separate Shower and His-Her sinks
Whole House Fan
Above-Ground Pool
Large Deck with Gazebo
Irrigation System
Detached Shop/Outbuilding
Spacious Fenced-in Yard
Full unfinished basement
New furnace, A/C, and water heater in 2024
This well-maintained property combines small-town schools, comfortable living spaces, practical amenities, and exceptional outdoor features.
Don’t miss this spacious 3-bedroom, 2.5-bath home in the Warrensburg-Latham school district, offering a functional layout and numerous custom features. The large living area showcases beautiful hardwood floors, a stone fireplace, and a built-in window seating area that fills the space with natural light.
The kitchen is designed for convenience, featuring abundant cabinetry, unique storage options, and a raised dishwasher for easy access. A large walk-in pantry provides additional storage.
The primary suite includes a 2-sided private fireplace, 2 walk-in closets, and an en-suite bathroom with both a separate shower and whirlpool soaking tub. Two additional bedrooms are generously sized and offer plenty of closet space.
Outdoor amenities include a large deck with a gazebo overlooking the above-ground pool, creating an ideal space for entertaining and relaxation. The expansive yard is equipped with an irrigation system to help maintain the landscaping and fenced-in lawn.
A large detached shop/building offers endless possibilities for vehicle storage, a workshop, hobby space, man cave, or additional recreational use.
Property Features:
Highly sought Warrensburg-Latham schools
3 Bedrooms
2 Bathrooms
Dedicated Office Space
Spacious Living Room with Stone Fireplace
Window Sitting Area
Hardwood Floors and Laminate
Kitchen with Extensive Cabinet Storage
Raised Dishwasher
Primary Suite with 2-sided Fireplace
2 Walk-In Closets
Primary Bath with Tub, Separate Shower and His-Her sinks
Whole House Fan
Above-Ground Pool
Large Deck with Gazebo
Irrigation System
Detached Shop/Outbuilding
Spacious Fenced-in Yard
Full unfinished basement
New furnace, A/C, and water heater in 2024
This well-maintained property combines small-town schools, comfortable living spaces, practical amenities, and exceptional outdoor features.
Property Details
Price:
$489,000
MLS #:
6259349
Status:
Active
Beds:
3
Baths:
3
Type:
Single Family
Subtype:
SingleFamilyResidence
Subdivision:
Hackl Estates
Listed Date:
Jun 21, 2026
Total Sq Ft:
2,259
Lot Size:
64,469 sqft / 1.48 acres (approx)
Year Built:
2004
See this Listing
Schools
School District:
Warrensburg Latham Dist 11
Interior
Above Grade Finished Area
2259
Appliances
Dryer, Dishwasher, Electric Water Heater, Microwave, Range, Refrigerator, Washer
Bathrooms
2 Full Bathrooms, 1 Half Bathroom
Below Grade Unfinished Area
2259
Cooling
Central Air, Whole House Fan
Fireplaces Total
2
Heating
Forced Air
Interior Features
Jetted Tub, Bath In Primary Bedroom, Main Level Primary, Walk In Closets, Workshop
Laundry Features
Main Level
Levels
One
Exterior
Architectural Style
Other
Attached Garage YN
1
Construction Materials
Brick, Vinyl Siding
Exterior Features
Deck, Fence, Sprinkler Irrigation, Pool, Shed, Workshop
Fencing
Yard Fenced
Garage Spaces
8
Other Structures
Outbuilding, Sheds
Parking Features
Attached, Detached, Four Or More Spaces, Garage
Patio And Porch Features
Other, Deck
Roof
Asphalt
Stories
1
Financial
Tax Year
2024
Taxes
$9,377
Map
Community
- Address2585 Ash Avenue Decatur IL
- SubdivisionHackl Estates
- CityDecatur
- CountyMacon
- Zip Code62526
Subdivisions in Decatur
- 3 Huston Comm Park
- A M Reeves Add
- Adg Specialty Center
- Assessors
- Assrs Sub
- Avenue Park Add
- B H Cassells 4th Add
- Baker Bros Sub
- Baywood Estates
- Becker Place
- Big Oak Plaza
- Binder
- Birchwood Estates
- Blackford Add
- Bledsaw Add
- Bradley & Campbells 2nd Add
- Bradleys Add
- Brettwood Heights
- Brettwood Heights Second Add
- Brierwood Add
- Brooks Mdw Park 1st Add
- Brooks Mdw Park 2nd Add
- Brookview
- Buccaneers Point 02
- Buckhead Estates
- Burgetts 1st Add
- C C Morrisons 2nd Add
- C C Morrisons Add
- C E Schrolls Add
- C H Moores Add
- C Vaughns Sub
- Carvers Add
- Claude D Price Sub
- Clesson Woods
- Condominium
- Conways 2nd Add
- Country Acres Add
- County Clerks Sub
- Craycroft 2nd
- Craycroft at Southlake
- Craycroft/South Lake Add
- Craycroft/Southlake
- Craycroft/Southlake Second Add
- Cresthaven Estates
- Day Brook Estates
- Decatur
- Decatur Bldg 4th Add
- Deer Run
- Deerfield Estates
- Delmar Heights
- Doctors Sub Add
- Dodsons 2nd Add
- Dodsons Add 02
- Driscon Place
- Earl M Gray 1st Add
- East Lynn Add
- East Park Blvd
- East Park Boulevards
- Elm Rdg
- Elmhurst
- Elson Heights
- Enterprise Zone Parcels
- Evandale 3rd Add
- Ewing Hill Add
- Fairground Home Sites
- Fairview Add
- Forest Hill Add
- Forrest Green Add
- Frank R Snyders 2nd Sub
- G Coopers Add
- G L Davis Add
- Geo F Wessels Add
- Girl Scout
- Glatz Add
- Glenwood Add
- Greendell Add
- Greenlake Add
- Greenridge Sub
- Gresham & Hanks Sub
- H A Tuttles Add
- H A Woods Walnut Grove Add
- H A Woods West Park Add
- H S Evans 2nd Sub
- Hackl Estates
- Hazel Dell Sub
- Heminger Heights
- Hendricks Add
- Hickory Point Manor Add
- Higgins Add
- Highland Court
- Highlawns Add
- Hillcrest An Add
- Hills 2nd Add
- Hills Add
- Hoffmans Acre
- Home Park 1st Add
- Home Park Manor 2nd Add
- Home Park Manor 3rd Add
- Hubbard & Wolf Add
- Huron Place
- Huston Forest Acres
- Hyi Add
- Indian Spgs 2nd Add
- Interurban Add
- J L Rainwater Add
- J R Gorins Add
- Jeralds Add
- John W Constant Sub
- Johns 1st Add
- Johns 2nd Add
- King Kove
- L Cladis 1st Add
- L Towls 2nd Add
- Lake Ridge Add
- Lakeland Heights
- Lakeview 2nd Add
- Larkdale Add
- Laura E Peters 1st Add
- Lindas Hill
- Linden Place
- Lynn Lou Add
- M A Nickey Shore Acs Add
- M Fortsmeyers Add
- M L Decks Add
- Martin Forstmeyers Add
- Maskes Sub
- Meadowlark 3rd Add
- Meadowlark 4th Add
- Melrose Court Add
- Montgomery Hills 2nd Add
- Montgomery Place
- Mountain Harbor
- Nelson Park Add
- North Add
- North Decatur Add
- North Side Add
- North Sunnyside Add
- Northbrook Add
- Northeast Bus & Industria
- Northeast Bus & Industrl Complex First
- Northland Heights 2nd Add
- Northside Investment Park 2nd Sub
- Oak Grove Add
- Oak Park Add
- Oakdale Add
- Palisades Plaza 2nd Add
- Park View Add
- Pheasant Run 1st Add
- Picketts Add
- Powers 9th Add
- Primrose Estates 3rd Add
- Primrose Estates First Add
- Pritchetts Sub
- Reserve
- Ridge Ideal
- Robert L Logans 1st Add
- Robert Mueller Add
- Rolling Creek
- S C Allens Sub
- Scovill Park Add
- Sena M Wede Sub
- Shadow Lane 3rd Add
- Shadow Lane Fifth Add
- Sims Knolls Add
- Sims-Hazelrigg Add
- Snell & Laffertys Add
- South Estates 2nd Add
- South Lake Estates
- South Shores 10th Add
- South Shores 11th Add
- South Shores 12th Add
- South Shores 14 Add
- South Shores 14th Add
- South Shores 15th Add
- South Shores 1st Add
- South Shores 20th Add
- South Shores 9th Add
- Southbrooke Estates
- Southeast Plaza 5 Add
- Southeast Plaza Add
- Spangler Heights
- Spanglers Add
- Stares Add
- Starr Crst
- Stickels 1st Sub
- Stombaugh Add
- Stony Brook Estates
- Suburban Home Add
- Sunnyside Heights
- Super Shine Add
- Sylvan Shores Add
- Thomas Jefferson Estates
- Timberlake
- Town & Country Add
- Town/Decatur
- Twickingham Heights
- Twickingham Heights Add
- University Place
- University Place 2nd Add
- University Place 3rd Add
- Verde Oaks Add
- Virginia
- Virginia 2nd Add
- W Grove PL add
- Wayside Add
- Weirch
- West View Add
- West View Add 04
- Western Add
- Westview 2nd Add
- Weyls Sub
- Wickers North Jasper Acre
- Wilcox Wayside Farms Add
- Wildwood 1st Add
- Wildwood 3rd Add
- Wildwood Manor
- Williams Sub
- Windsor Village 1st Add
- Windsor Village 3rd Add
- Windsor Village 4th Add
- Windsor Village 5th Add
- Windsor Village 7th Add
- Wm Martins 2nd Add
- Woodridge
Market Summary
Current real estate data for Single Family in Decatur as of Sep 28, 2026
290
Single Family Listed
84
Avg DOM
$188,639
Avg List Price
Property Summary
- Located in the Hackl Estates subdivision, 2585 Ash Avenue Decatur IL is a Single Family for sale in Decatur, IL, 62526. It is listed for $489,000 and features 3 beds, 3 baths, and has approximately 0 square feet of living space, and was originally constructed in 2004. The average listing price for Single Family in Decatur is $188,639.
Similar Listings Nearby


2585 Ash Avenue
Decatur, IL