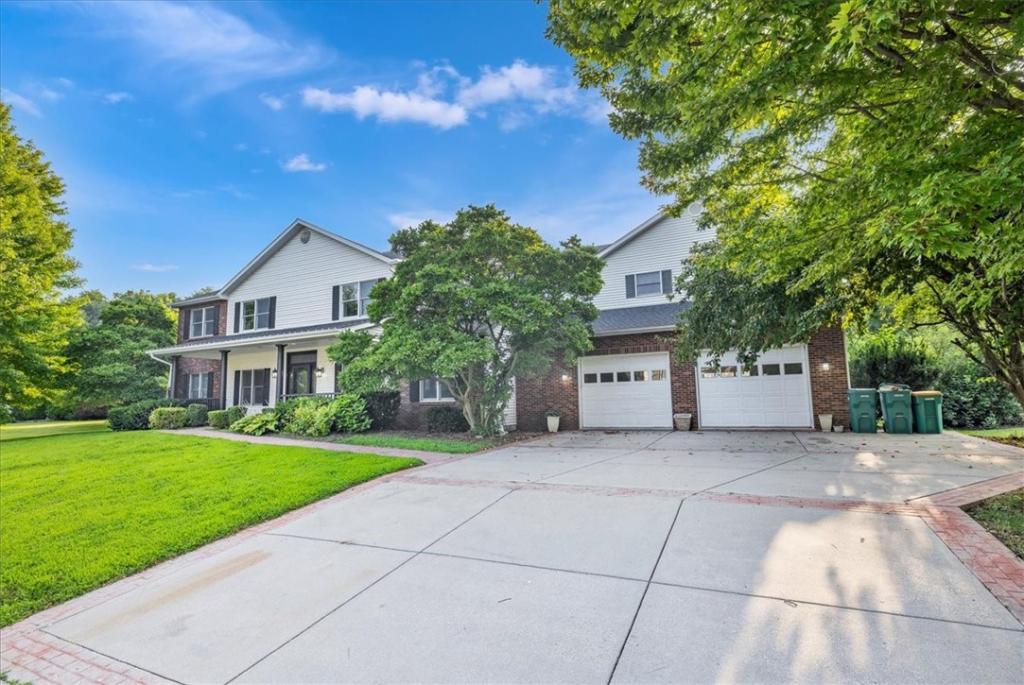
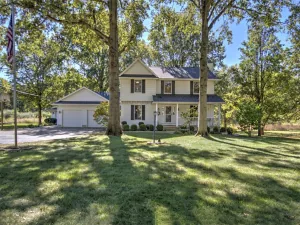
WELCOME to this spacious 6 bed/4.5 bath, over 6000 sq.ft.home with all the space for growing, entertaining, and all the features will make you never want to leave! Spacious foyer, tall ceilings with beautiful crown molding, granite counter tops, custom cabinets, 2 dining rooms, grandiose main living room, ALL SEASON sunroom-opening up to the back patio and IN GROUND POOL. Fenced in back on .73 acres, fruit trees, garden beds and more! Plenty of parking space with a 4.5 car garage! NEW tile floor throughout lower level, NEW carpet upstairs. Massive family room with a WET BAR, storage room, 2+bonus rooms+office/media room+full bath. Oversized bedrooms upstairs, laundry rooms on main, upper, and master suite. The master suite is to die for! His/Her walk-in closets, platform for the bed,balcony, fireplace, full sized bath with custom tile shower, jetted tub, skylights and more! Sellers have updated all water heaters/furnace/AC units-2025. Stainless steel appliances included. Warrensburg-Lathem schools. Call an agent for a showing today!
Property Details
Price:
$535,000
MLS #:
6259579
Status:
Active
Beds:
6
Baths:
5
Type:
Single Family
Subtype:
SingleFamilyResidence
Subdivision:
Natures Way
Listed Date:
Jul 20, 2026
Total Sq Ft:
6,055
Lot Size:
24,738 sqft / 0.73 acres (approx)
Year Built:
1994
See this Listing
Schools
School District:
Warrensburg Latham Dist 11
Elementary School:
Warrensburg-Latham
Middle School:
Warrensburg-Latham
High School:
Warrensburg-Latham
Interior
Above Grade Finished Area
4520
Appliances
Dryer, Dishwasher, Disposal, Gas Water Heater, Microwave, Oven, Refrigerator, Range Hood, Washer
Bathrooms
4 Full Bathrooms, 1 Half Bathroom
Below Grade Finished Area
1535
Below Grade Unfinished Area
185
Cooling
Central Air
Fireplaces Total
2
Heating
Forced Air, Gas
Interior Features
Attic, Wet Bar, Cathedral Ceilings, Fireplace, Jetted Tub, Kitchen Island, Bath In Primary Bedroom, Pantry, Skylights, Walk In Closets
Laundry Features
Main Level
Levels
Two
Exterior
Architectural Style
Traditional
Attached Garage YN
1
Construction Materials
Brick, Vinyl Siding
Exterior Features
Deck, Fence, Fruit Trees, Pool, Shed
Fencing
Yard Fenced
Garage Spaces
5
Other Structures
Sheds
Parking Features
Attached, Four Or More Spaces, Garage
Patio And Porch Features
Rear Porch, Enclosed, Front Porch, Four Season, Patio, Deck
Roof
Shingle
Stories
2
Window Features
Skylights
Financial
Tax Year
2026
Map
Community
- Address867 Jasons Way Forsyth IL
- SubdivisionNatures Way
- CityForsyth
- CountyMacon
- Zip Code62535
Subdivisions in Forsyth
Market Summary
Current real estate data for Single Family in Forsyth as of Oct 22, 2026
9
Single Family Listed
55
Avg DOM
$407,867
Avg List Price
Property Summary
- Located in the Natures Way subdivision, 867 Jasons Way Forsyth IL is a Single Family for sale in Forsyth, IL, 62535. It is listed for $535,000 and features 6 beds, 5 baths, and has approximately 0 square feet of living space, and was originally constructed in 1994. The average listing price for Single Family in Forsyth is $407,867.
Similar Listings Nearby


867 Jasons Way
Forsyth, IL