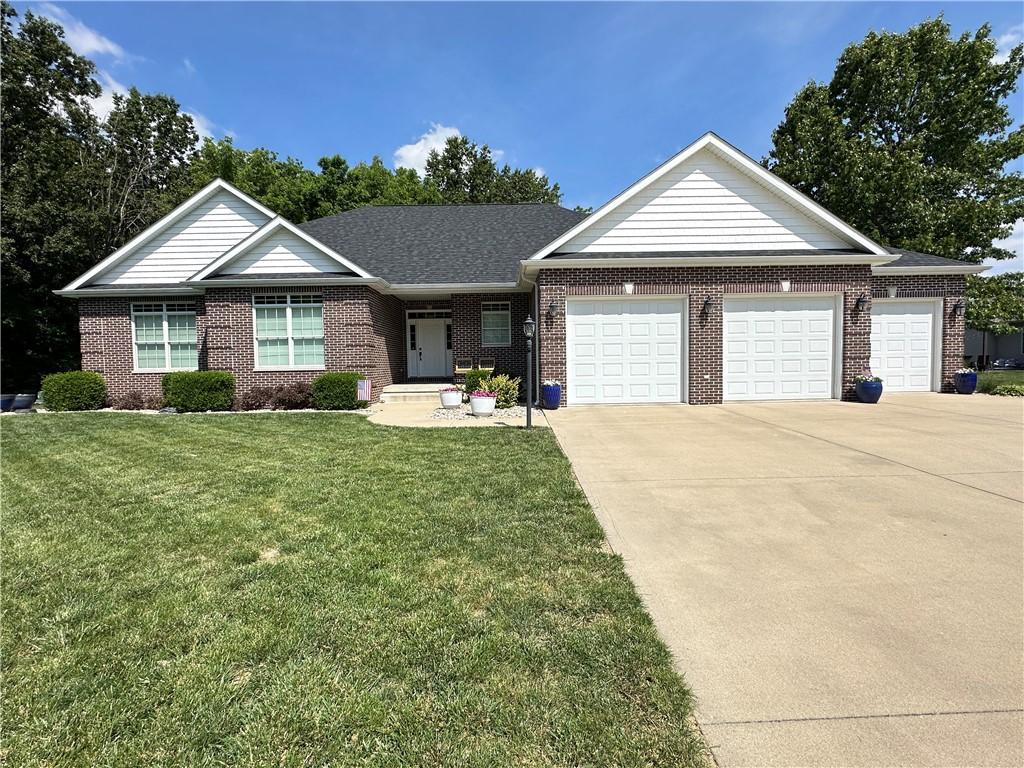
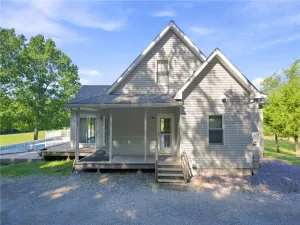
Welcome to the extremely desirable Marksborough Subdivision! This completely custom-built, stunning brick-front ranch home offers exceptional quality, comfort, and style in one of the area’s most sought-after communities. Immaculately maintained and truly move-in ready, this original 3-bedroom, 2.5-bath home features a thoughtfully designed floor plan with an inviting open-concept living area. The oversized kitchen is perfect for everyday living and entertaining, featuring a large center island, granite countertops, updated appliances, and beautiful finishes throughout. Flawless hardwood floors add warmth and elegance to the home. The spacious primary suite provides the perfect retreat, complete with an oversized walk-in shower and generous walk-in closet. Throughout the home, you’ll find numerous high-end upgrades, including 9-foot ceilings, crown molding, hardwood flooring, and quality finishes that showcase the attention to detail in this custom-built home. Situated on a quiet, wooded cul-de-sac, this property offers an amazing setting with the privacy and peaceful beauty of nature right outside your door. Enjoy your morning coffee or evening relaxation on the large covered patio overlooking the private wooded lot. Additional features include an attached oversized 3-car garage and a full basement ready to be finished to fit your needs—whether you envision additional living space, a recreation room, home theater, or more. Don’t miss your opportunity to own this exceptional home in the highly sought-after Marksborough community. Call today to schedule your private showing!
Property Details
Price:
$515,000
MLS #:
6260760
Status:
Active
Beds:
3
Baths:
3
Type:
Single Family
Subtype:
SingleFamilyResidence
Subdivision:
Marksborough Sub
Listed Date:
Sep 8, 2026
Total Sq Ft:
1,950
Lot Size:
41,818 sqft / 0.96 acres (approx)
Year Built:
2014
See this Listing
Schools
School District:
Mattoon Dist. 2
Interior
Above Grade Finished Area
1950
Appliances
Dishwasher, Disposal, Gas Water Heater, Microwave, Oven, Refrigerator
Bathrooms
2 Full Bathrooms, 1 Half Bathroom
Below Grade Unfinished Area
1950
Cooling
Central Air
Heating
Forced Air, Gas
Interior Features
Attic, Bath In Primary Bedroom, Main Level Primary, Walk In Closets
Laundry Features
Main Level
Levels
One
Exterior
Architectural Style
Ranch
Attached Garage YN
1
Construction Materials
Brick, Vinyl Siding
Garage Spaces
3
Lot Features
Wooded
Parking Features
Attached, Garage
Patio And Porch Features
Front Porch, Patio
Roof
Asphalt, Shingle
Stories
1
Financial
Tax Year
2025
Taxes
$6,373
Map
Community
- Address36 Queens Point Mattoon IL
- SubdivisionMarksborough Sub
- CityMattoon
- CountyColes
- Zip Code61938
Subdivisions in Mattoon
- Annis Sub
- Assrs Sub
- Augusta Lakes
- Broadway Shopping Center
- Buxton Centre
- Cit/Mattoon
- City/Mattoon
- Clarks Add
- Country Club
- Country Club Estates
- Country Gardens Sub
- Crestview Add
- Curyeas Add
- Elm Ridge Add
- Exec Sub
- Executive Estates
- Green Mdws 02
- Hamiltons 3rd Add
- Hunters Glen Ph 01
- Lafayette Meadows
- Maplewood Add
- Mattoon
- Mattoon Marketplace
- Mcfall-Swords Commercial/Resid
- Mcfall/Swords Commercial/Resid
- Moore Pine Acres
- Moore Pine Acres Sub
- Noyes 3rd Add
- Noyes 4th Add
- Noyes Add
- OT of Mattoon
- Park Place Add
- Popular Grove Add
- Richmonds Add
- South Lawn Add
- SUGAR CREEK LN
- Tays Estates
- Walnut Add
- Wilson 2 Mobile Home Park
Market Summary
Current real estate data for Single Family in Mattoon as of Sep 09, 2026
67
Single Family Listed
65
Avg DOM
$208,551
Avg List Price
Property Summary
- Located in the Marksborough Sub subdivision, 36 Queens Point Mattoon IL is a Single Family for sale in Mattoon, IL, 61938. It is listed for $515,000 and features 3 beds, 3 baths, and has approximately 0 square feet of living space, and was originally constructed in 2014. The average listing price for Single Family in Mattoon is $208,551.
Similar Listings Nearby

36 Queens Point
Mattoon, IL