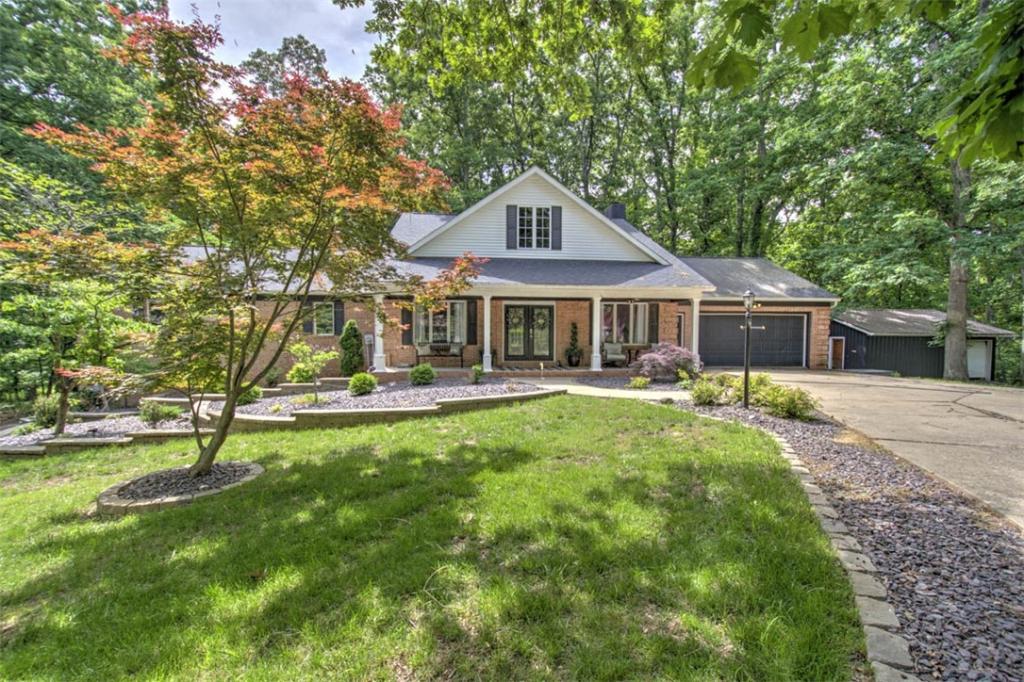
Instant equity opportunity! Previously appraised for $455k!
Tucked away in a peaceful wooded setting in rural Oreana, this unique and spacious home offers the perfect blend of privacy, flexibility, and character! Featuring 4 bedrooms and 3.5 bathrooms, this property is ideal for multi-generational living, entertaining, or anyone looking for extra space both inside and out.
The main level offers an inviting open living area filled with natural light, fresh interior paint, a beautiful NEW ventless gas fireplace, and an updated kitchen featuring a quartz island top, large pantry, and modern appliances. Upstairs, you’ll find two spacious primary suites with private bathrooms and balcony access overlooking the scenic surroundings. An incredible bonus room with separate access through the garage creates the perfect setup for a home office, game room, man cave, or studio space.
One of the standout features is the finished walkout basement with its own separate driveway and ground-level entrance, making it an excellent option for a private living space, guest quarters, or extended family setup. The basement includes a living room, bathroom, kitchen area, and additional flexible living space. Two electric fireplaces in the home will also remain.
Outside, enjoy the secluded park-like setting with professional landscaping, mature trees, abundant wildlife, and the added privacy of backing up to 10 privately owned wooded acres. Relax in the hot tub or spa room featuring an infrared sauna, and take advantage of the attached heated 2-car garage, metal outbuilding, and additional shed for storage and hobbies.
Major updates include roof (2022) and AC (~2024). If you’ve been searching for a private retreat with versatile living arrangements and tons of character, this is one you won’t want to miss!
Tucked away in a peaceful wooded setting in rural Oreana, this unique and spacious home offers the perfect blend of privacy, flexibility, and character! Featuring 4 bedrooms and 3.5 bathrooms, this property is ideal for multi-generational living, entertaining, or anyone looking for extra space both inside and out.
The main level offers an inviting open living area filled with natural light, fresh interior paint, a beautiful NEW ventless gas fireplace, and an updated kitchen featuring a quartz island top, large pantry, and modern appliances. Upstairs, you’ll find two spacious primary suites with private bathrooms and balcony access overlooking the scenic surroundings. An incredible bonus room with separate access through the garage creates the perfect setup for a home office, game room, man cave, or studio space.
One of the standout features is the finished walkout basement with its own separate driveway and ground-level entrance, making it an excellent option for a private living space, guest quarters, or extended family setup. The basement includes a living room, bathroom, kitchen area, and additional flexible living space. Two electric fireplaces in the home will also remain.
Outside, enjoy the secluded park-like setting with professional landscaping, mature trees, abundant wildlife, and the added privacy of backing up to 10 privately owned wooded acres. Relax in the hot tub or spa room featuring an infrared sauna, and take advantage of the attached heated 2-car garage, metal outbuilding, and additional shed for storage and hobbies.
Major updates include roof (2022) and AC (~2024). If you’ve been searching for a private retreat with versatile living arrangements and tons of character, this is one you won’t want to miss!
Property Details
Price:
$435,000
MLS #:
6258896
Status:
Pending
Beds:
4
Baths:
4
Type:
Single Family
Subtype:
SingleFamilyResidence
Subdivision:
Coulter Estates
Listed Date:
May 28, 2026
Total Sq Ft:
4,679
Lot Size:
41,382 sqft / 0.95 acres (approx)
Year Built:
1989
See this Listing
Schools
School District:
Argenta Oreana Dist 1
Interior
Above Grade Finished Area
3343
Appliances
Dryer, Dishwasher, Disposal, Gas Water Heater, Oven, Range, Refrigerator, Washer, Water Softener
Bathrooms
3 Full Bathrooms, 1 Half Bathroom
Below Grade Finished Area
1336
Below Grade Unfinished Area
231
Cooling
Central Air
Fireplaces Total
1
Heating
Forced Air, Gas
Interior Features
Cathedral Ceilings, Fireplace, Hot Tub Spa, Bath In Primary Bedroom, Main Level Primary, Pantry, Skylights
Laundry Features
Main Level
Levels
One And One Half
Exterior
Architectural Style
Traditional
Attached Garage YN
1
Construction Materials
Brick, Wood Siding
Exterior Features
Shed, Workshop
Garage Spaces
2.5
Lot Features
Wooded
Other Structures
Outbuilding, Sheds
Parking Features
Attached, Garage
Patio And Porch Features
Deck, Patio
Roof
Asphalt, Shingle
Spa Features
Hot Tub
Window Features
Skylights
Financial
Tax Year
2025
Taxes
$7,112
Map
Community
- Address5461 Chris Drive Oreana IL
- SubdivisionCoulter Estates
- CityOreana
- CountyMacon
- Zip Code62554
Subdivisions in Oreana
Market Summary
Current real estate data for Single Family in Oreana as of Sep 07, 2026
4
Single Family Listed
45
Avg DOM
$362,475
Avg List Price
Property Summary
- Located in the Coulter Estates subdivision, 5461 Chris Drive Oreana IL is a Single Family for sale in Oreana, IL, 62554. It is listed for $435,000 and features 4 beds, 4 baths, and has approximately 0 square feet of living space, and was originally constructed in 1989. The average listing price for Single Family in Oreana is $362,475.
Similar Listings Nearby

5461 Chris Drive
Oreana, IL