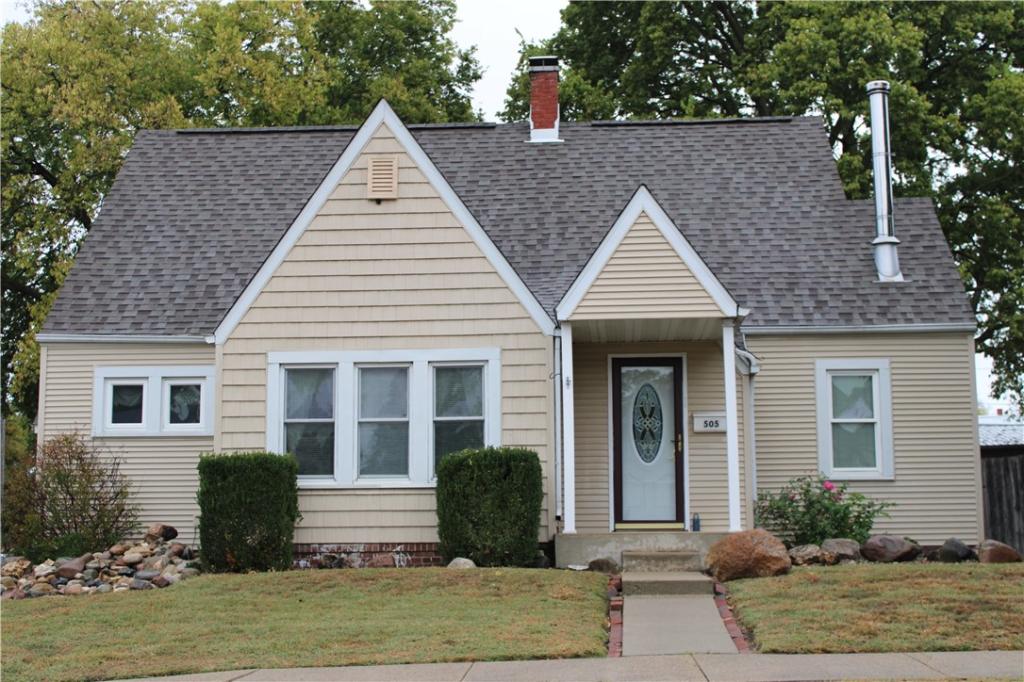
Look at this beautiful 1.5-story home offering timeless character, thoughtful updates, and plenty of space to enjoy! The inviting main level features a spacious living room with a wood-burning fireplace, perfect for cozy evenings, and a formal dining room showcasing the original hardwood floors. The lovely kitchen has been updated in recent years and includes newer appliances, all of which stay with the home. The main level also offers a generously sized bedroom with a large closet, along with a beautifully remodeled full bathroom featuring a spacious walk-in shower. A versatile office or sunroom provides the perfect space for working from home, relaxing with a good book, or enjoying a little extra natural light. Convenient main-level laundry includes a large closet for additional storage. Upstairs, you’ll find two additional bedrooms and a recently remodeled bathroom. A full basement offers even more room for storage and keeps seasonal items and extras tucked away. Just off the kitchen, French doors lead to a covered patio, creating a wonderful spot to enjoy your morning coffee or entertain family and friends. The outdoor amenities continue with a large yard, a handy yard shed, and a detached 1.5-car garage complemented by an attached carport, offering plenty of room for vehicles, tools, and outdoor equipment. With its exceptional curb appeal, inviting interior, numerous updates, and convenient location within walking distance of downtown businesses and restaurants, this home offers a wonderful combination of character, comfort, and convenience.
Property Details
Price:
$179,900
MLS #:
6261417
Status:
Active
Beds:
3
Baths:
2
Type:
Single Family
Subtype:
SingleFamilyResidence
Listed Date:
Oct 16, 2026
Total Sq Ft:
1,833
Lot Size:
9,900 sqft / 0.23 acres (approx)
Year Built:
1940
See this Listing
Schools
School District:
Shelbyville Dist. 4
Interior
Above Grade Finished Area
1833
Appliances
Dryer, Dishwasher, Gas Water Heater, Microwave, Range, Refrigerator, Washer, Water Softener
Bathrooms
2 Full Bathrooms
Below Grade Unfinished Area
1060
Cooling
Central Air
Fireplaces Total
1
Heating
Forced Air, Gas
Interior Features
Attic, Cathedral Ceilings, Main Level Primary, Wood Burning Stove, Workshop
Laundry Features
Main Level
Levels
One And One Half
Exterior
Architectural Style
Other
Construction Materials
Vinyl Siding
Exterior Features
Workshop
Garage Spaces
1
Parking Features
Carport, Detached, Garage
Patio And Porch Features
Front Porch, Patio
Roof
Shingle
Window Features
Replacement Windows
Financial
Tax Year
2025
Taxes
$2,218
Map
Community
- Address505 W South 1st Street Shelbyville IL
- CityShelbyville
- CountyShelby
- Zip Code62565
Subdivisions in Shelbyville
Market Summary
Current real estate data for Single Family in Shelbyville as of Oct 17, 2026
36
Single Family Listed
116
Avg DOM
$196,761
Avg List Price
Property Summary
- 505 W South 1st Street Shelbyville IL is a Single Family for sale in Shelbyville, IL, 62565. It is listed for $179,900 and features 3 beds, 2 baths, and has approximately 0 square feet of living space, and was originally constructed in 1940. The average listing price for Single Family in Shelbyville is $196,761.
Similar Listings Nearby

505 W South 1st Street
Shelbyville, IL