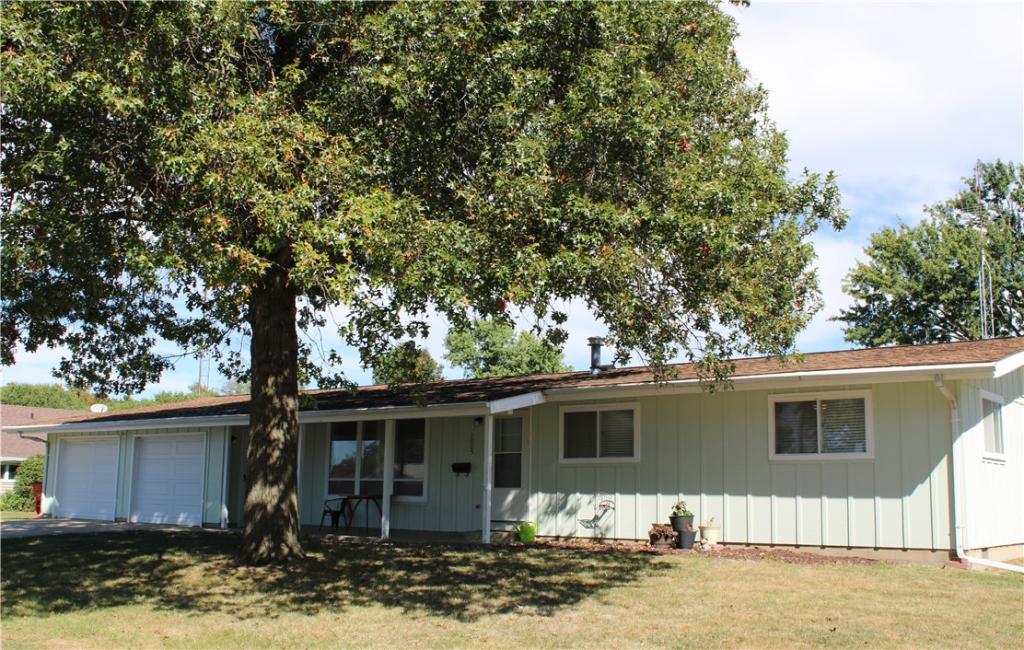
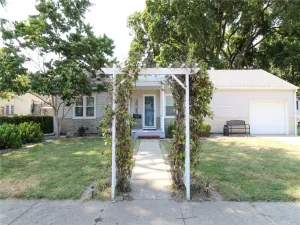
Take a look at this well-maintained 3-bedroom, 2-bath home situated on a corner lot in a desirable location close to the City Park, Dacey Trails, local schools, and Lake Shelbyville. With numerous updates in recent years, this home offers comfortable living with many of the major improvements already completed. The inviting open-concept living, dining, and kitchen areas create a spacious atmosphere and make entertaining family and friends easy. The kitchen features updated countertops completed in 2026, updated cabinets, a pantry closet and newer appliances. Flooring was updated in 2025, and the home received a new electric service in 2024. Both bathrooms have been remodeled, including the hall bathroom, which was beautifully updated in 2026. The exterior of the home was just recently painted as well as a lot of the interior. The air conditioners were replaced in 2018 and 2019, along with many other updates throughout the home. All three bedrooms are generously sized and offer great closet space. The large laundry room provides extra storage space and adds to the functionality of the home, with convenient access to the backyard, second full bathroom, and the spacious attached two-car garage. Outside, the fenced backyard provides a great space for pets, relaxing, gardening, or entertaining while offering privacy and plenty of room to enjoy the outdoors. The corner lot and convenient location put you close to recreation, schools, shopping, and all that the Lake Shelbyville area has to offer. With its combination of recent updates, functional living spaces, generous bedrooms, excellent storage, and a convenient location, this home is ready for its next owners to move in and enjoy!
Property Details
Price:
$169,900
MLS #:
6261120
Status:
Active
Beds:
3
Baths:
2
Type:
Single Family
Subtype:
SingleFamilyResidence
Listed Date:
Sep 30, 2026
Total Sq Ft:
1,320
Lot Size:
7,176 sqft / 0.16 acres (approx)
Year Built:
1977
See this Listing
Schools
School District:
Shelbyville Dist. 4
Interior
Above Grade Finished Area
1320
Appliances
Dishwasher, Electric Water Heater, Range, Refrigerator
Bathrooms
2 Full Bathrooms
Cooling
Ductless
Heating
Ductless, Hot Water
Interior Features
Main Level Primary
Laundry Features
Main Level
Levels
One
Exterior
Architectural Style
Ranch
Attached Garage YN
1
Construction Materials
Wood Siding
Exterior Features
Fence, Shed
Fencing
Yard Fenced
Garage Spaces
2
Other Structures
Sheds
Parking Features
Attached, Garage
Patio And Porch Features
Front Porch, Patio
Roof
Shingle
Stories
1
Financial
Tax Year
2025
Taxes
$2,870
Map
Community
- Address1005 N Wood Street Shelbyville IL
- CityShelbyville
- CountyShelby
- Zip Code62565
Subdivisions in Shelbyville
Market Summary
Current real estate data for Single Family in Shelbyville as of Sep 30, 2026
35
Single Family Listed
113
Avg DOM
$195,509
Avg List Price
Property Summary
- 1005 N Wood Street Shelbyville IL is a Single Family for sale in Shelbyville, IL, 62565. It is listed for $169,900 and features 3 beds, 2 baths, and has approximately 0 square feet of living space, and was originally constructed in 1977. The average listing price for Single Family in Shelbyville is $195,509.
Similar Listings Nearby

1005 N Wood Street
Shelbyville, IL