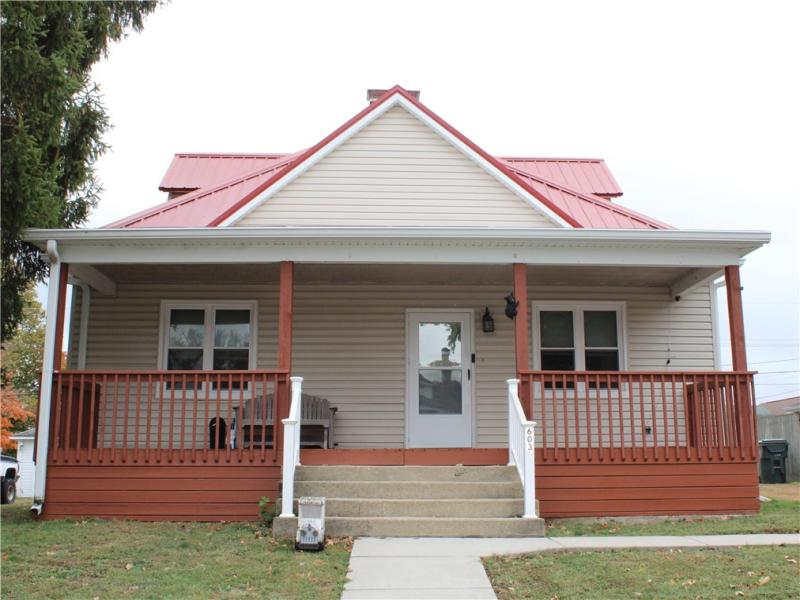
Move right in to this well maintained 1.5-story home offering generous living space, thoughtful updates, and plenty of room for everyone! The spacious living room features a charming wood-burning fireplace and flows seamlessly into the formal dining room, creating an inviting setting for everyday living and entertaining. The main level also offers a large den, along with a spacious primary suite featuring a remodeled full bathroom. The updated kitchen is both attractive and functional, including appliances and a convenient wall pantry with abundant storage. Upstairs, you’ll find a bonus media room, two additional bedrooms, ample closet space, and a full bathroom. The functional basement adds even more possibilities, featuring a dedicated laundry area, a gym room, and plenty of additional space for storage, hobbies, or future uses. Updates throughout the years include: Siding and replacement windows 2001, Roof 2015, Kitchen remodel 2019, Remodeled bathroom, gutters and facia 2024, HVAC 2023, New water lines 2025. Estimated property taxes with owner occupied exemption would be $2,511
Property Details
Price:
$169,900
MLS #:
6261755
Status:
Active
Beds:
3
Baths:
2
Type:
Single Family
Subtype:
SingleFamilyResidence
Listed Date:
Nov 8, 2026
Total Sq Ft:
2,147
Lot Size:
7,066 sqft / 0.16 acres (approx)
Year Built:
1930
See this Listing
Schools
School District:
Shelbyville Dist. 4
Interior
Above Grade Finished Area
2147
Appliances
Cooktop, Dishwasher, Gas Water Heater, Microwave, Oven, Refrigerator, Water Softener
Bathrooms
2 Full Bathrooms
Below Grade Unfinished Area
1005
Cooling
Central Air
Fireplaces Total
1
Heating
Forced Air, Gas
Interior Features
Attic, Fireplace, Bath In Primary Bedroom, Main Level Primary, Pantry, Workshop
Levels
One And One Half
Exterior
Architectural Style
Bungalow
Construction Materials
Vinyl Siding
Exterior Features
Deck, Workshop
Garage Spaces
1
Parking Features
Detached, Garage
Patio And Porch Features
Front Porch, Open, Deck
Roof
Metal
Window Features
Replacement Windows
Financial
Tax Year
2025
Map
Community
- Address603 N Walnut Street Shelbyville IL
- CityShelbyville
- CountyShelby
- Zip Code62565
Subdivisions in Shelbyville
Market Summary
Current real estate data for Single Family in Shelbyville as of Nov 09, 2026
34
Single Family Listed
108
Avg DOM
$192,450
Avg List Price
Property Summary
- 603 N Walnut Street Shelbyville IL is a Single Family for sale in Shelbyville, IL, 62565. It is listed for $169,900 and features 3 beds, 2 baths, and has approximately 0 square feet of living space, and was originally constructed in 1930. The average listing price for Single Family in Shelbyville is $192,450.
Similar Listings Nearby

603 N Walnut Street
Shelbyville, IL