
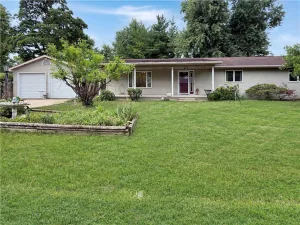
Set atop a picturesque hill on a spacious double lot, this beautifully maintained home offers the perfect blend of comfort, functionality, and room to enjoy life both inside and out.
Step through the front door and you’ll immediately appreciate the warmth of the updated hardwood flooring that flows throughout the main living areas and into the primary suite. Soaring cathedral ceilings create an open, airy feel in the living room, where natural light pours in and the space seamlessly connects to the kitchen—making it easy to gather with family and friends. A large center island, abundant cabinetry, and a spacious eat-in dining area make this kitchen the heart of the home.
Just beyond, the covered back patio invites you to slow down and enjoy the outdoors. Recently extended, it’s the perfect space for grilling, hosting summer cookouts, sitting around the gas fire pit or simply relaxing while overlooking the backyard. The patio leads to an above-ground pool, installed in 2022, complete with a surrounding deck that’s sure to become the favorite gathering spot on warm afternoons.
Everyday convenience is built into the home’s thoughtful layout, with a laundry room located just off the kitchen and providing easy access to the attached two-car garage (and heated driveway).
When it’s time to unwind, retreat to the spacious primary suite featuring cathedral ceilings, a large walk-in closet, and a private bath with double vanities. Two additional generously sized bedrooms share a well-appointed full bathroom with dual sinks, offering plenty of space for family or guests.
The outdoor amenities continue to impress. An additional driveway leads to a detached garage that’s perfect for storing extra vehicles, boats, recreational equipment, or creating the ultimate workshop or hobby space. Above the garage, a loft offers endless possibilities—whether you envision a game room, entertaining space, home gym, or creative studio. An additional storage shed provides even more room to keep everything organized.
With its elevated setting, expansive double lot, updated finishes, and incredible indoor and outdoor living spaces, this home offers the kind of flexibility and lifestyle that’s hard to find. It’s a place where summer pool days, backyard gatherings, and everyday moments come together to create lasting memories.
Step through the front door and you’ll immediately appreciate the warmth of the updated hardwood flooring that flows throughout the main living areas and into the primary suite. Soaring cathedral ceilings create an open, airy feel in the living room, where natural light pours in and the space seamlessly connects to the kitchen—making it easy to gather with family and friends. A large center island, abundant cabinetry, and a spacious eat-in dining area make this kitchen the heart of the home.
Just beyond, the covered back patio invites you to slow down and enjoy the outdoors. Recently extended, it’s the perfect space for grilling, hosting summer cookouts, sitting around the gas fire pit or simply relaxing while overlooking the backyard. The patio leads to an above-ground pool, installed in 2022, complete with a surrounding deck that’s sure to become the favorite gathering spot on warm afternoons.
Everyday convenience is built into the home’s thoughtful layout, with a laundry room located just off the kitchen and providing easy access to the attached two-car garage (and heated driveway).
When it’s time to unwind, retreat to the spacious primary suite featuring cathedral ceilings, a large walk-in closet, and a private bath with double vanities. Two additional generously sized bedrooms share a well-appointed full bathroom with dual sinks, offering plenty of space for family or guests.
The outdoor amenities continue to impress. An additional driveway leads to a detached garage that’s perfect for storing extra vehicles, boats, recreational equipment, or creating the ultimate workshop or hobby space. Above the garage, a loft offers endless possibilities—whether you envision a game room, entertaining space, home gym, or creative studio. An additional storage shed provides even more room to keep everything organized.
With its elevated setting, expansive double lot, updated finishes, and incredible indoor and outdoor living spaces, this home offers the kind of flexibility and lifestyle that’s hard to find. It’s a place where summer pool days, backyard gatherings, and everyday moments come together to create lasting memories.
Property Details
Price:
$299,900
MLS #:
6259935
Status:
Active
Beds:
3
Baths:
2
Type:
Single Family
Subtype:
SingleFamilyResidence
Listed Date:
Jul 28, 2026
Total Sq Ft:
1,808
Lot Size:
39,204 sqft / 0.90 acres (approx)
Year Built:
2012
See this Listing
Schools
School District:
Charleston Dist. 1
Interior
Above Grade Finished Area
1808
Appliances
Dryer, Dishwasher, Disposal, Gas Water Heater, Microwave, Range, Refrigerator, Washer
Bathrooms
2 Full Bathrooms
Cooling
Central Air
Heating
Forced Air, Gas
Interior Features
Cathedral Ceilings, Kitchen Island, Bath In Primary Bedroom, Main Level Primary, Pantry, Walk In Closets
Laundry Features
Main Level
Levels
One
Exterior
Architectural Style
Ranch
Attached Garage YN
1
Construction Materials
Brick, Vinyl Siding
Exterior Features
Deck, Shed, Workshop
Garage Spaces
4
Other Structures
Outbuilding, Sheds
Parking Features
Attached, Detached, Garage
Patio And Porch Features
Patio, Deck
Roof
Shingle
Security Features
Smoke Detectors
Stories
1
Financial
Tax Year
2025
Taxes
$6,376
Map
Community
- Address1117 Polk Avenue Charleston IL
- CityCharleston
- CountyColes
- Zip Code61920
Subdivisions in Charleston
- Arrowhead Ridge Sub
- Arthur Jobes 2nd Add
- Assrs Sub
- Bagleys Add
- Brittany Ridge
- County Clerk’s Surv # One 1
- Davis Heights
- Deer Run Sub
- Eastgate Sub
- Elmer Rogers Sub
- Fields Sub Ph I
- Forest Hills
- Forest Hills Ph 02
- Greyhawk Sub
- Henley Anderson 1st Add
- Henley Anderson 2nd Add
- Heritage Woods Sub
- Jacob Anderson 2nd Add
- Lincoln Heights
- Meadow Lake Sub
- Midwest Park Sub
- Normal Park Place
- Northwest Bus Center Comm Sub
- Parkview Addition
- Quail Run Sub
- Ricketts & Woods Add
- Sallees 2nd Add
- Stonegate
- Stoner Estates
- Sunnydale Estate
- Tealwood Cove
- University Heights Sub
- Westchester Place
- Westgate Sub
- Wilson & Robinsons Add
- Woodberry Ridge Sub
Market Summary
Current real estate data for Single Family in Charleston as of Jul 28, 2026
57
Single Family Listed
65
Avg DOM
$232,930
Avg List Price
Property Summary
- 1117 Polk Avenue Charleston IL is a Single Family for sale in Charleston, IL, 61920. It is listed for $299,900 and features 3 beds, 2 baths, and has approximately 0 square feet of living space, and was originally constructed in 2012. The average listing price for Single Family in Charleston is $232,930.
Similar Listings Nearby

1117 Polk Avenue
Charleston, IL