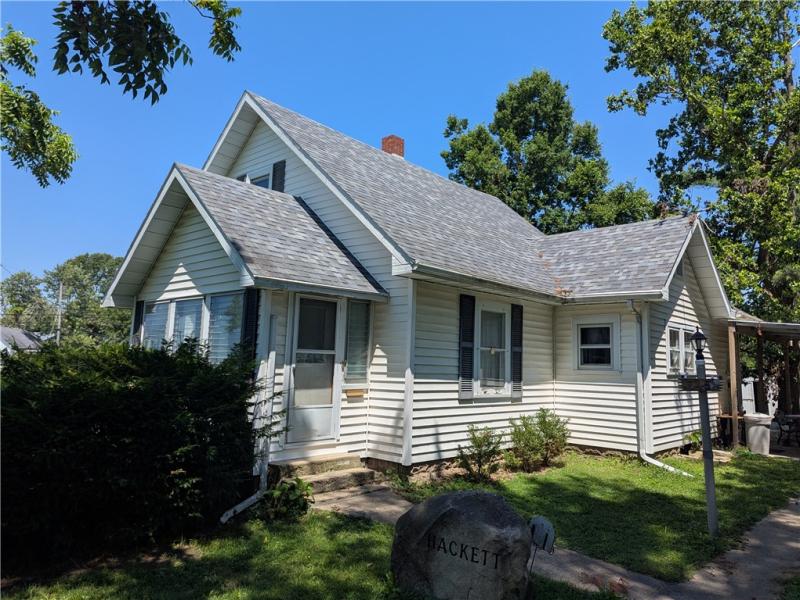
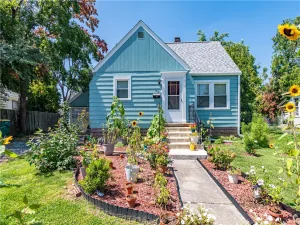
Charming and versatile, this 1960 bungalow style home offers approximately 1,320 square feet of finished living space situated on an expansive 1.13-acre corner lot just west of 18th Street at 14th Street and Harrison Avenue. The convenient location is close to schools, the city pool, and shopping. The main level welcomes you with an enclosed front porch that opens into a comfortable layout featuring a living room, dining room, and an eat-in kitchen. This level also includes a convenient laundry room that doubles as a rear entrance with direct access to the east-side carport and stairs leading to a partial cellar-style basement housing the mechanicals. Completing the main floor is a bedroom and a full bath, while the finished second floor adds flexible space with an additional bedroom and a versatile bonus room. Perfect for hobbyists, contractors, or those needing extra storage, the property also boasts a spacious 1,260-square-foot post-frame outbuilding. The structure includes a 24×30 original workshop and an 18×30 addition equipped with a modern heating and cooling mini-split system. Come see it for yourself—this unique property offers small-town convenience and endless possibilities.
Property Details
Price:
$170,000
MLS #:
6261220
Status:
Active
Beds:
2
Baths:
1
Type:
Single Family
Subtype:
SingleFamilyResidence
Subdivision:
Isaac Whites Sub
Listed Date:
Oct 7, 2026
Total Sq Ft:
1,320
Lot Size:
49,223 sqft / 1.13 acres (approx)
Year Built:
1960
See this Listing
Schools
School District:
Charleston Dist. 1
Interior
Above Grade Finished Area
1320
Appliances
Gas Water Heater, Range, Range Hood
Bathrooms
1 Full Bathroom
Below Grade Unfinished Area
324
Cooling
Central Air
Heating
Gas, Hot Water
Interior Features
Attic, Main Level Primary
Laundry Features
Main Level
Levels
Two
Exterior
Architectural Style
Bungalow
Construction Materials
Vinyl Siding
Exterior Features
Workshop
Garage Spaces
2
Other Structures
Outbuilding
Parking Features
Carport, Detached, Garage
Roof
Asphalt, Shingle
Stories
2
Financial
Tax Year
2025
Taxes
$1,807
Map
Community
- Address745 14th Street Charleston IL
- SubdivisionIsaac Whites Sub
- CityCharleston
- CountyColes
- Zip Code61920
Subdivisions in Charleston
- Allen Coles Sub
- Arbors
- Arrowhead Ridge Sub
- Arthur Richardsons Sub
- Assrs Sub
- Bagleys Add
- Brittany Ridge
- Charleston
- Davis Heights Add/Charleston
- Deer Run Sub
- Eastgate Sub
- Fairgrange
- Fairlane Drive Sub
- Fields Ph 04
- Forest Hills
- G M Horenes Sub
- Heritage Woods 06
- Heritage Woods Sub
- Hidden Oaks
- Isaac Vails Add
- Jacob Anderson 2nd Add
- Lincoln Wood Sub
- Meadow Lake Sub
- Meadowview Circle Sub
- Michael Owens Add/Charleston
- Midwest Park Sub
- Northwest Bus Center Comm Sub
- Ogdens Resub
- Oliver Sallees Add 1st Add
- Parkview Add
- Parkview Addition
- R S Hodgens 2nd Add
- Reserves At Forest Hills The
- Sallees 2nd Add
- Stoner Estates 1st Add
- Sunnydale Estate
- The Fields
- Tull Sub
- University Heights Sub
- Walter Reasor’s Surv
- Westgate Sub
- Woodberry Ridge Sub
Market Summary
Current real estate data for Single Family in Charleston as of Oct 08, 2026
50
Single Family Listed
53
Avg DOM
$211,384
Avg List Price
Property Summary
- Located in the Isaac Whites Sub subdivision, 745 14th Street Charleston IL is a Single Family for sale in Charleston, IL, 61920. It is listed for $170,000 and features 2 beds, 1 baths, and has approximately 0 square feet of living space, and was originally constructed in 1960. The average listing price for Single Family in Charleston is $211,384.
Similar Listings Nearby


745 14th Street
Charleston, IL