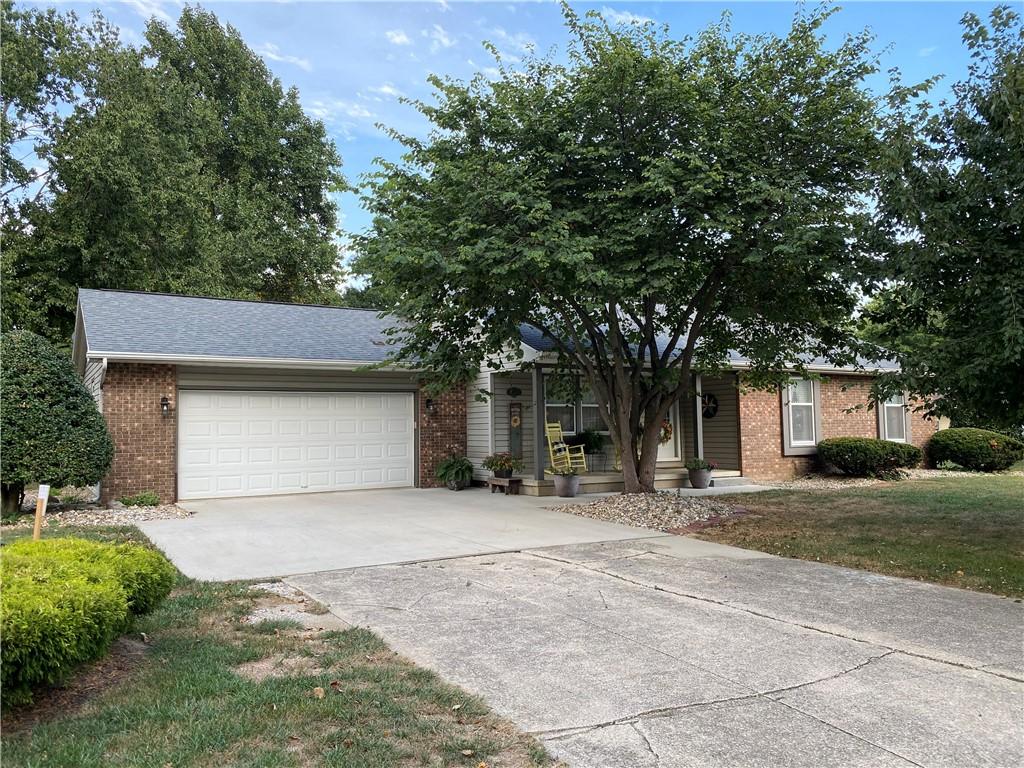
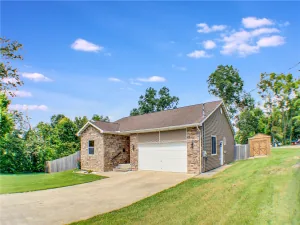
BUILT BY IBC HOMES, IMPROVED BY A CAREER CARPENTER/REMODELER, this west side ranch may be the home of your dreams! Like an extension of the home, the peaceful front porch is the perfect spot to enjoy delightful Autumn weather.
Featuring oak floors and crown moldings throughout, the warm and inviting living room flows to the spacious dining room. Stunning granite countertops and stainless appliances add style and an updated vibe to the efficient galley kitchen. A favorite spot in the home, the cozy breakfast nook, overlooks the backyard deck and patio through a delightful bay window. The master suite features a beautifully updated bath with large walk-in shower. The washer and dryer are conveniently located near the bedrooms in the hall closet. The oversized heated and insulated garage (and overhead door) features a cedar closet, second refrigerator, and handy utility sink. An antenna, wi-fi and CAT line are located in the attic. The patio and pergola covered deck are ideal for entertaining large gatherings! There’s plenty of storage space for lawn equipment in the handy barn (with electricity). Don’t wait, homebuyers will be lined up out the door to see this well cared for home! Notes: 200 amp electrical service; 50 gallon high efficiency water heater (with heat pump); access to lighted crawlspace in middle bedroom closet and through the enlarged exterior opening.
Featuring oak floors and crown moldings throughout, the warm and inviting living room flows to the spacious dining room. Stunning granite countertops and stainless appliances add style and an updated vibe to the efficient galley kitchen. A favorite spot in the home, the cozy breakfast nook, overlooks the backyard deck and patio through a delightful bay window. The master suite features a beautifully updated bath with large walk-in shower. The washer and dryer are conveniently located near the bedrooms in the hall closet. The oversized heated and insulated garage (and overhead door) features a cedar closet, second refrigerator, and handy utility sink. An antenna, wi-fi and CAT line are located in the attic. The patio and pergola covered deck are ideal for entertaining large gatherings! There’s plenty of storage space for lawn equipment in the handy barn (with electricity). Don’t wait, homebuyers will be lined up out the door to see this well cared for home! Notes: 200 amp electrical service; 50 gallon high efficiency water heater (with heat pump); access to lighted crawlspace in middle bedroom closet and through the enlarged exterior opening.
Property Details
Price:
$219,900
MLS #:
6261050
Status:
Active
Beds:
3
Baths:
2
Type:
Single Family
Subtype:
SingleFamilyResidence
Subdivision:
University Heights Sub
Listed Date:
Sep 23, 2026
Total Sq Ft:
1,382
Lot Size:
12,632 sqft / 0.29 acres (approx)
Year Built:
1977
See this Listing
Schools
School District:
Charleston Dist. 1
Interior
Above Grade Finished Area
1382
Appliances
Dryer, Dishwasher, Electric Water Heater, Disposal, Microwave, Oven, Range, Refrigerator, Range Hood, Water Heater, Washer
Bathrooms
2 Full Bathrooms
Cooling
Central Air, Heat Pump
Heating
Electric, Heat Pump
Interior Features
Attic, Breakfast Area, Bath In Primary Bedroom, Main Level Primary, Pantry, Pull Down Attic Stairs, Workshop
Laundry Features
Main Level
Levels
One
Exterior
Architectural Style
Ranch
Attached Garage YN
1
Construction Materials
Aluminum Siding, Brick, Vinyl Siding
Exterior Features
Deck, Workshop
Garage Spaces
2
Other Structures
Outbuilding
Parking Features
Attached, Garage
Patio And Porch Features
Front Porch, Patio, Deck
Roof
Asphalt, Shingle
Stories
1
Window Features
Replacement Windows
Financial
Tax Year
2025
Taxes
$2,677
Map
Community
- Address2237 Seneca Drive Charleston IL
- SubdivisionUniversity Heights Sub
- CityCharleston
- CountyColes
- Zip Code61920
Subdivisions in Charleston
- Allen Coles Sub
- Arbors
- Arrowhead Ridge Sub
- Arthur Richardsons Sub
- Assrs Sub
- Bagleys Add
- Brittany Ridge
- Charleston
- Davis Heights Add/Charleston
- Deer Run Sub
- Eastgate Sub
- Fairgrange
- Fairlane Drive Sub
- Fields Ph 04
- Forest Hills
- G M Horenes Sub
- Heritage Woods 06
- Heritage Woods Sub
- Hidden Oaks
- Isaac Vails Add
- Jacob Anderson 2nd Add
- Lincoln Wood Sub
- Meadow Lake Sub
- Meadowview Circle Sub
- Michael Owens Add/Charleston
- Midwest Park Sub
- Northwest Bus Center Comm Sub
- Ogdens Resub
- Oliver Sallees Add 1st Add
- Parkview Add
- Parkview Addition
- R S Hodgens 2nd Add
- Reserves At Forest Hills The
- Sallees 2nd Add
- Stoner Estates 1st Add
- Sunnydale Estate
- The Fields
- Tull Sub
- University Heights Sub
- Walter Reasor’s Surv
- Westgate Sub
- Woodberry Ridge Sub
Market Summary
Current real estate data for Single Family in Charleston as of Sep 25, 2026
54
Single Family Listed
55
Avg DOM
$228,572
Avg List Price
Property Summary
- Located in the University Heights Sub subdivision, 2237 Seneca Drive Charleston IL is a Single Family for sale in Charleston, IL, 61920. It is listed for $219,900 and features 3 beds, 2 baths, and has approximately 0 square feet of living space, and was originally constructed in 1977. The average listing price for Single Family in Charleston is $228,572.
Similar Listings Nearby


2237 Seneca Drive
Charleston, IL