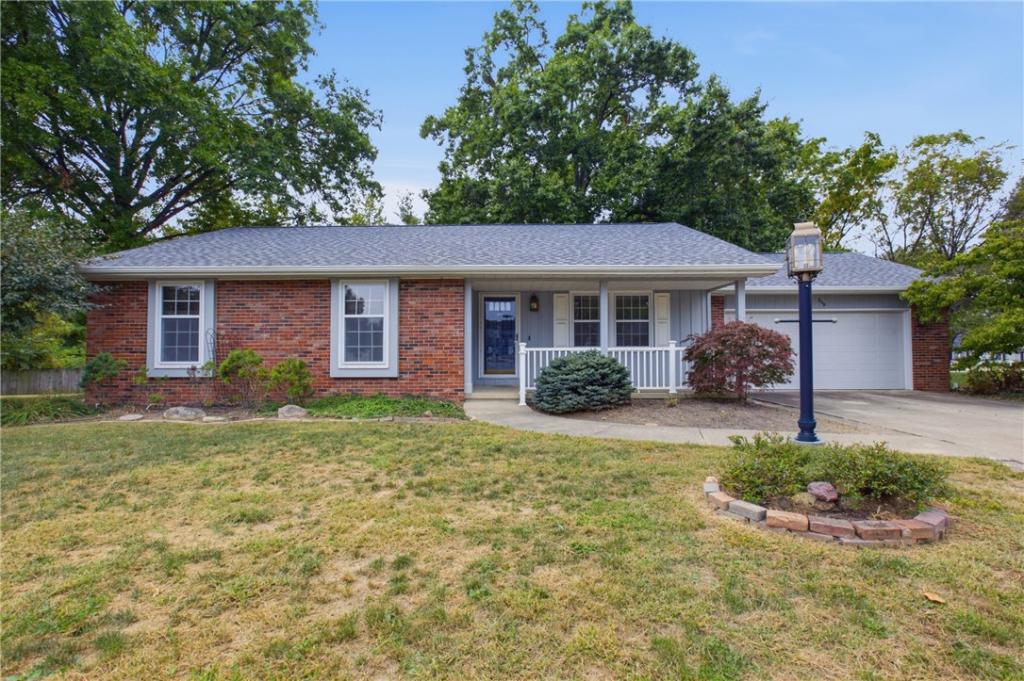
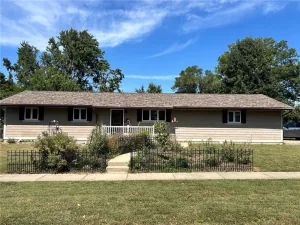
Located at the end of a peaceful cul-de-sac, this 3 bedroom, 2 bath ranch offers a practical floor plan with inviting spaces inside and out. Step inside to the spacious front dining room, which flows into the living room featuring an electric fireplace and plenty of room to relax. The galley kitchen offers newer appliances, ample cabinetry, a pantry, and an adjoining breakfast nook. Just beyond is the four-season sunroom, filled with natural light and equipped with its own heating and air conditioning, this room provides a wonderful additional living space year-round. The primary suite features an updated bath with a tiled walk-in shower, heated floors, and built-in drawers and shelving for extra storage between the bath and closet. Two additional bedrooms and an updated guest bath with a tub/shower combination are located nearby, along with convenient hallway laundry. Outside, enjoy an open front porch with plenty of room for seating, a brick patio, mature trees, a storage shed, and an attached 2-car garage. The roof was replaced in 2025, adding another important update to this inviting home.
Property Details
Price:
$199,500
MLS #:
6261045
Status:
Active
Beds:
3
Baths:
2
Type:
Single Family
Subtype:
SingleFamilyResidence
Subdivision:
University Heights Sub
Listed Date:
Oct 1, 2026
Total Sq Ft:
1,580
Lot Size:
13,068 sqft / 0.30 acres (approx)
Year Built:
1976
See this Listing
Schools
School District:
Charleston Dist. 1
Interior
Above Grade Finished Area
1580
Appliances
Built In, Dryer, Dishwasher, Electric Water Heater, Disposal, Microwave, Range, Refrigerator, Washer
Bathrooms
2 Full Bathrooms
Cooling
Central Air, Ductless, Heat Pump
Fireplaces Total
1
Heating
Ductless, Electric, Forced Air, Heat Pump
Interior Features
Breakfast Area, Fireplace, Bath In Primary Bedroom, Main Level Primary, Pantry, Pull Down Attic Stairs, Paneling Wainscoting, Skylights, Walk In Closets
Laundry Features
Main Level
Levels
One
Exterior
Architectural Style
Ranch
Attached Garage YN
1
Construction Materials
Brick, Steel
Exterior Features
Shed
Garage Spaces
2
Other Structures
Sheds
Parking Features
Attached, Garage
Patio And Porch Features
Enclosed, Front Porch, Four Season, Patio
Roof
Asphalt, Shingle
Stories
1
Window Features
Skylights
Financial
Tax Year
2025
Taxes
$3,187
Map
Community
- Address2110 Cameron Place Charleston IL
- SubdivisionUniversity Heights Sub
- CityCharleston
- CountyColes
- Zip Code61920
Subdivisions in Charleston
- Allen Coles Sub
- Arbors
- Arrowhead Ridge Sub
- Arthur Richardsons Sub
- Assrs Sub
- Bagleys Add
- Brittany Ridge
- Charleston
- Davis Heights Add/Charleston
- Deer Run Sub
- Eastgate Sub
- Fairgrange
- Fairlane Drive Sub
- Fields Ph 04
- Forest Hills
- G M Horenes Sub
- Heritage Woods 06
- Heritage Woods Sub
- Hidden Oaks
- Isaac Vails Add
- Jacob Anderson 2nd Add
- Lincoln Wood Sub
- Meadow Lake Sub
- Meadowview Circle Sub
- Michael Owens Add/Charleston
- Midwest Park Sub
- Northwest Bus Center Comm Sub
- Ogdens Resub
- Oliver Sallees Add 1st Add
- Parkview Add
- Parkview Addition
- R S Hodgens 2nd Add
- Reserves At Forest Hills The
- Sallees 2nd Add
- Stoner Estates 1st Add
- Sunnydale Estate
- The Fields
- Tull Sub
- University Heights Sub
- Walter Reasor’s Surv
- Westgate Sub
- Woodberry Ridge Sub
Market Summary
Current real estate data for Single Family in Charleston as of Oct 01, 2026
51
Single Family Listed
58
Avg DOM
$232,992
Avg List Price
Property Summary
- Located in the University Heights Sub subdivision, 2110 Cameron Place Charleston IL is a Single Family for sale in Charleston, IL, 61920. It is listed for $199,500 and features 3 beds, 2 baths, and has approximately 0 square feet of living space, and was originally constructed in 1976. The average listing price for Single Family in Charleston is $232,992.
Similar Listings Nearby

2110 Cameron Place
Charleston, IL