
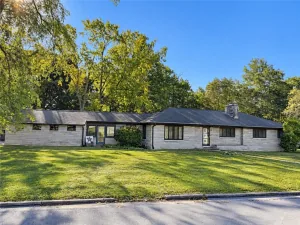
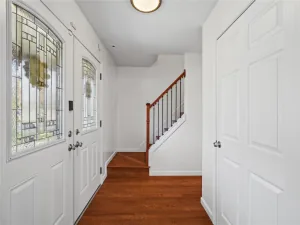
Welcome to your dream patio home! Custom-built and loved by only one family throughout the duration of its life, this 2-bedroom, 2-full-bath residence has been maintained with extraordinary care. Inside, you will be stunned by the nearly pristine wood floors and beautiful fireplace that serves as a cozy centerpiece in the living room. The living room opens to the kitchen, which features two sunlit skylights, filling the space with an abundance of natural warmth for your morning coffee or tea. Just off the kitchen, the dining room showcases charming built-in china cabinets and opens directly onto the wraparound porch, providing the perfect vantage point for birdwatching and enjoying nature from any angle. The laundry and utility room is conveniently located just a few feet from the dining room and next door, the guest bathroom impresses with its gorgeous tiled floor. When it’s time to unwind, the primary bedroom offers private access to the wraparound porch and a luxurious walk-in closet with plenty of space for your wardrobe. Beyond its charm, this home offers major peace of mind with a brand-new roof installed in September 2026 and a newer water heater from 2022. Rounding out the property is a convenient 1.5-car attached garage, giving you plenty of room for your vehicle and extra storage. Don’t miss your shot, schedule your private showing and swing by 3034 Golf Circle today!
Property Details
Price:
$200,000
MLS #:
6261912
Status:
Active
Beds:
2
Baths:
2
Type:
Single Family
Subtype:
SingleFamilyResidence
Subdivision:
Denvale West 9th Add
Listed Date:
Nov 15, 2026
Total Sq Ft:
1,150
Lot Size:
12,197 sqft / 0.28 acres (approx)
Year Built:
1992
See this Listing
Schools
School District:
Danville District #118
Interior
Above Grade Finished Area
1150
Appliances
Dryer, Dishwasher, Gas Water Heater, Microwave, Range, Refrigerator, Washer
Bathrooms
2 Full Bathrooms
Cooling
Central Air
Fireplaces Total
1
Heating
Forced Air
Interior Features
Fireplace, Bath In Primary Bedroom, Main Level Primary, Skylights, Walk In Closets
Laundry Features
Main Level
Levels
One
Exterior
Architectural Style
Ranch
Attached Garage YN
1
Construction Materials
Stone, Vinyl Siding
Garage Spaces
1.5
Parking Features
Attached, Garage
Patio And Porch Features
Patio
Roof
Asphalt, Shingle
Stories
1
Window Features
Skylights
Financial
Tax Year
2025
Taxes
$4,060
Map
Community
- Address3034 Golf Circle Danville IL
- SubdivisionDenvale West 9th Add
- CityDanville
- CountyVermilion
- Zip Code61832
Subdivisions in Danville
- A A Mc Donalds Sub
- Bandys 1st Add
- Bayview Estates Sub
- Chas L Englishs Sub
- Chateau Estates 1st Add
- Chesterfields Add
- CLKS
- Clks Sub
- Crestwood Sub
- Denvale Add
- Edgewood 8th Add
- Edison Terrace 4th Add
- J Eugene Reas Add 02
- Jewells Add
- John C Shorts 2nd Add
- John C Shorts Add
- L T Palmers Add
- Lake Blvd Add
- Lake Shore 4th Add
- Lake Shores 5th Add
- Maywood Add
- Mc Donald & Kerrs Add
- Mcdonald Sub
- Meado Wedge
- North Fork Sub
- Raimers 3rd Orchard Hill Add
- Shady Brook Add
- Stone Gate First Add
- Tincher & English Add
- W P & J G Cannons Sub
- W W R Woodburys 4th Add
Market Summary
Current real estate data for Single Family in Danville as of Nov 16, 2026
85
Single Family Listed
57
Avg DOM
$175,501
Avg List Price
Property Summary
- Located in the Denvale West 9th Add subdivision, 3034 Golf Circle Danville IL is a Single Family for sale in Danville, IL, 61832. It is listed for $200,000 and features 2 beds, 2 baths, and has approximately 0 square feet of living space, and was originally constructed in 1992. The average listing price for Single Family in Danville is $175,501.
Similar Listings Nearby


3034 Golf Circle
Danville, IL