
Quality home in excellent condition! Generous room sizes and the open floor plan is perfect for hosting family and friends. Sellers updated the kitchen in 2023 adding the eye-catching back splash and quartz counters. They then designed a walk-in pantry sure to impress you! A main floor laundry hook up can be found here as well. The main floor and upper floor have solid Oak Hand Scraped 3/4-inch wood floors which were installed in 2021. 4 bedrooms total. 3.5 baths. Master bedroom is only a few steps down off the main level and the additional three bedrooms are on the upper floor. One having its own access to the full hall bath. A huge walk out lower-level rec room, wet bar and can’t forget to mention the heated tile floor. Tons of living space and a large storage room with access to the back yard and easy access to the garden shed which is under the 3rd garage bay. Seller has the garage floor coated. 3.5 car but sellers have had 4 cars in the garages. And who doesn’t love a circle drive? Saving the best for last! 2 screened porches. One off the living room and off the walk out. Gorgeous views from both and from the open deck. Large lot and a pond and make this yard extremely peaceful. Home backs up to timber which is owned by the park district. The only back door neighbors will be the deer. You will enjoy relaxing on the porches watching the deer, reading a book or maybe a Sunday afternoon nap! Warrensburg Latham schools. Roof new in 2024. Home has a home generator and irrigation system.
Reach out to your agent to schedule your appointment.
Reach out to your agent to schedule your appointment.
Property Details
Price:
$462,000
MLS #:
6259913
Status:
Active
Beds:
4
Baths:
4
Type:
Single Family
Subtype:
SingleFamilyResidence
Subdivision:
Woodridge
Listed Date:
Jul 28, 2026
Total Sq Ft:
3,576
Lot Size:
27,443 sqft / 0.63 acres (approx)
Year Built:
1992
See this Listing
Schools
School District:
Warrensburg Latham Dist 11
Interior
Above Grade Finished Area
2646
Appliances
Dishwasher, Disposal, Gas Water Heater, Microwave, Range, Refrigerator
Bathrooms
3 Full Bathrooms, 1 Half Bathroom
Below Grade Finished Area
930
Below Grade Unfinished Area
576
Cooling
Central Air
Fireplaces Total
1
Heating
Forced Air, Gas
Interior Features
Wet Bar, Cathedral Ceilings, Fireplace, Bath In Primary Bedroom, Pantry, Walk In Closets, Workshop
Laundry Features
Main Level
Levels
Two
Exterior
Architectural Style
Other
Attached Garage YN
1
Construction Materials
Brick, Vinyl Siding
Exterior Features
Circular Driveway, Deck, Sprinkler Irrigation, Workshop
Garage Spaces
3.5
Lot Features
Pond On Lot, Wooded
Parking Features
Attached, Garage
Patio And Porch Features
Rear Porch, Patio, Screened, Deck
Roof
Shingle
Stories
2
Financial
Tax Year
2025
Taxes
$14,568
Map
Community
- Address1171 Woodridge Court Decatur IL
- SubdivisionWoodridge
- CityDecatur
- CountyMacon
- Zip Code62526
Subdivisions in Decatur
- 3 Huston Comm Park
- A M Reeves Add
- Adg Specialty Center
- Aplewood Add
- Applewood Add
- Assessors
- Assessors Sub
- Assrs Sub
- B H Cassells Sub
- Baker Bros Sub
- Baker Woods Estate
- Baker Woods Estates
- Bayshores North Add
- Becker Place
- Beverly Heights
- Big Oak Plaza
- Birchwood Estates
- Bledsaw Add
- Bradley & Campbells 2nd Add
- Bradleys Add
- Branson Add
- Brierwood Add
- Broad Acres
- Brock Morgan Center
- Brookview
- Buccaneers Point 02
- Buckhead Estates
- C C Walters 3rd Add
- C E Peebles Add
- C H Moores Add
- Camp & Wilsons
- Carlton Add
- Carvers Add
- Church/God Add
- Claude D Price Sub
- Clearwater Shores
- Cloyds 1st Add
- Condominium
- Country Acres Add
- Country Club Harbour Estates
- Country Manor 2nd Add
- County Fair Coml/Indl Park
- Craycroft 2nd
- Craycroft at Southlake
- Craycroft/Southlake
- Craycroft/Southlake Second Add
- Cresthaven Add
- Cundiff Add
- Deer Run
- Deerfield Estates
- Dennis Add
- Doctors Sub Add
- Dodsons 2nd Add
- Dodsons Add 02
- Driscon Place
- Earl M Gray 1st Add
- East Lynn
- East Lynn Add
- Eastmoreland Place 1st Add
- Eastmoreland Place 2nd Add
- Eckerts Add
- Edgewood An Add
- Elm Rdg
- Elms
- Enterprise Zone Parcels
- Fairview Add
- Fairway Estates
- Fitzgerald Heights
- Forest Crest Sub
- Frank R Snyders 2nd Sub
- G L Davis Add
- Gatlings Add
- Girl Scout
- Glenwood Heights
- Godwins 2nd Add
- Grandview Add
- Grays Cove Third Add
- Green Meadow 2nd Add
- Greenlake Add
- Greenridge Sub
- H A Tuttles Add
- H A Woods 2nd Add
- H A Woods S Park Add
- H A Woods Walnut Grove Add
- H A Woods West Park Add
- Heritage Harbour Add
- Higgins Add
- Highlawns Add
- Hillcrest An Add
- Hoffmans Acre
- Home Park 1st Add
- Home Park Manor
- Home Park Manor 4th Add
- Hopkins Manor
- Hubbard & Wolf Add
- Huston Heights Add
- Huston Hills
- Hyi Add
- I F Pharos Sub
- Imboden Place
- Indian Spgs Add
- Industrial Park 8th Add
- Ippel Add
- Isabelle Osgoods 1st Add
- J R Gorins Add
- Jeralds Add
- Johns 1st Add
- Johns 2nd Add
- Jokisch
- Joseph D Deakins Sub
- Julius L Burtschis Sub
- King Kove
- L Towls 2nd Add
- Lake Grove Club
- Lakeland Heights 7th Add
- Lakeview Heights
- Larkdale Add
- Lincoln Park Place Add
- M Fortsmeyers Add
- M Marcotts Add
- Manor Place
- Mccaleb Resurvey
- Meadow Knolls
- Meadowlark 4th Add
- Melrose Court Add
- Millards Sub
- Millikin Add
- Montgomery Hills 1st Add
- Montgomery Hills 2nd Add
- Morningside Place An Add
- New Vision Sub
- North Add
- North Decatur Add
- North Side Add
- Northbrook 2nd Add
- Northeast Bus & Industria
- Northeast Bus & Industrl Complex First
- Northeast Land Improv Co
- Northland Heights 1st Add
- Northside Investment Park 2nd Sub
- Norwood Heights
- Oak Grove 2nd Add
- Oak Grove Add
- Oak Rdg Point
- Oakdale Add
- P J Sears
- Palisades Plaza 2nd Add
- Park 101 Indust Park
- Park Add
- Park View Add
- Phillipsdale
- Prairie Dell Add
- Prather & Adamsons Add
- Primrose Estates 1st Add
- Primrose Estates 3rd Add
- Ravina Park Manor 2nd Add
- Richland Heights First Add
- Riverside Place
- Rolling Creek
- S C Allens Sub
- Scroggins Estates
- Sena M Wede Sub
- Shadow Lane 3rd Add
- Shadow Lane 4th Add
- Shaws 1st Add
- Shaws 3rd Add
- Shepards 1st Add
- Shepherds
- Shepherds 2nd Add
- Sims Knolls Add
- Sims-Hazelrigg Add
- Soules Add
- South Decatur First Add
- South Lake Estates
- South Shores
- South Shores 10th Add
- South Shores 10th East Add
- South Shores 14th Add
- South Shores 15th Add
- South Shores 16th Add
- South Shores 2nd Add Add
- South Shores 9th Add
- South Shores Twentieth Add
- Southeast Plaza 5 Add
- Southeast Plaza Add
- Southmoreland Place
- Southside Estates 3rd Add
- Southwestern Add
- Spangler Heights
- Spring Crk Estates Add
- Starr Crst
- Stickels 1st Sub
- Stone’s Commercial Pk Third Ad
- Stones Comm Park Add 03
- Studebaker Add
- Super Shine Add
- Thomas Jefferson Estates
- Timberlake
- Town & Country Add
- Town/Decatur
- University Place
- University Place 2nd Add
- Verde Oaks Add
- Virginia 5th Add
- W J Cripe Add
- Weikelss Rolling Acres
- Weirch
- West View Add 04
- Western Add
- Westlake Add
- Westmit Place
- Westway Add
- Whitchels Add
- Wilcox Wayside Farms Add
- Wildwood Manor
- Wildwood Second Add
- Windsor Village 1st Add
- Windsor Village 5th Add
- Wm H Beggs Add
- Woodlands
- Woodridge Add
Market Summary
Current real estate data for Single Family in Decatur as of Jul 28, 2026
271
Single Family Listed
86
Avg DOM
$191,026
Avg List Price
Property Summary
- Located in the Woodridge subdivision, 1171 Woodridge Court Decatur IL is a Single Family for sale in Decatur, IL, 62526. It is listed for $462,000 and features 4 beds, 4 baths, and has approximately 0 square feet of living space, and was originally constructed in 1992. The average listing price for Single Family in Decatur is $191,026.
Similar Listings Nearby
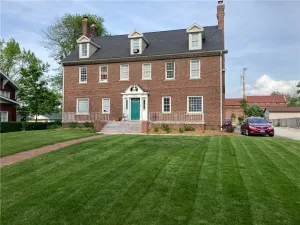

1171 Woodridge Court
Decatur, IL