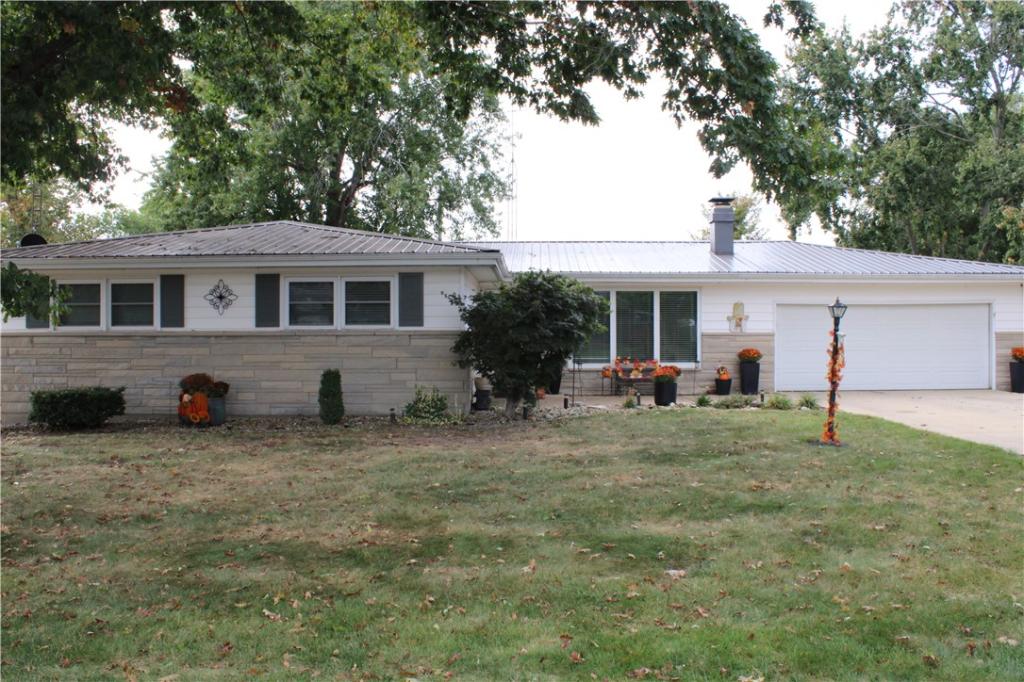
Step inside to this spacious and beautifully updated 4-bedroom, 2-bath ranch offering comfort, style, and plenty of room to spread out! The inviting living room features a stunning gas fireplace, creating the perfect gathering spot for family and friends. The remodeled kitchen is sure to impress with abundant cabinetry, a center island with bar seating, quartz countertops, newer appliances, and even a wine fridge. The generous dining area easily accommodates a large table, while built-in cabinets and a charming hutch provide the perfect place to display your favorite dishes. The oversized primary suite offers two closets, including a walk-in, along with a private bath featuring a walk-in shower. Three additional generously sized bedrooms provide ample closet space and flexibility for family, guests, or a home office. The beautifully remodeled hall bath offers the best of both worlds, with a large jetted tub and a separate walk-in shower. Convenience continues with a spacious laundry room located just off the attached garage, complete with abundant storage and cabinetry. Step outside to the covered patio and enjoy peaceful views of the surrounding rural setting—a wonderful place to relax and unwind. With its spacious layout, thoughtful updates, desirable location, and inviting country views, this home is ready to welcome its next owner. Make your move now and settle in just in time for the holidays!
Property Details
Price:
$264,500
MLS #:
6261436
Status:
Active
Beds:
4
Baths:
2
Type:
Single Family
Subtype:
SingleFamilyResidence
Listed Date:
Oct 16, 2026
Total Sq Ft:
2,148
Lot Size:
13,500 sqft / 0.31 acres (approx)
Year Built:
1968
See this Listing
Schools
School District:
Shelbyville Dist. 4
Interior
Above Grade Finished Area
2148
Appliances
Gas Water Heater, Microwave, Range, Refrigerator, Water Softener
Bathrooms
2 Full Bathrooms
Cooling
Central Air
Fireplaces Total
1
Heating
Forced Air, Gas
Interior Features
Attic, Fireplace, Jetted Tub, Bath In Primary Bedroom, Main Level Primary, Pantry, Walk In Closets, Workshop
Laundry Features
Main Level
Levels
One
Exterior
Architectural Style
Ranch
Attached Garage YN
1
Construction Materials
Aluminum Siding, Stone
Exterior Features
Shed, Workshop
Garage Spaces
2
Other Structures
Sheds
Parking Features
Attached, Garage
Patio And Porch Features
Front Porch, Open, Patio
Roof
Metal
Stories
1
Window Features
Replacement Windows
Financial
Tax Year
2025
Taxes
$3,353
Map
Community
- Address1028 W Northland Drive Shelbyville IL
- CityShelbyville
- CountyShelby
- Zip Code62565
Subdivisions in Shelbyville
Market Summary
Current real estate data for Single Family in Shelbyville as of Oct 17, 2026
36
Single Family Listed
116
Avg DOM
$196,761
Avg List Price
Property Summary
- 1028 W Northland Drive Shelbyville IL is a Single Family for sale in Shelbyville, IL, 62565. It is listed for $264,500 and features 4 beds, 2 baths, and has approximately 0 square feet of living space, and was originally constructed in 1968. The average listing price for Single Family in Shelbyville is $196,761.
Similar Listings Nearby

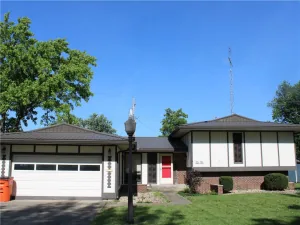

1028 W Northland Drive
Shelbyville, IL