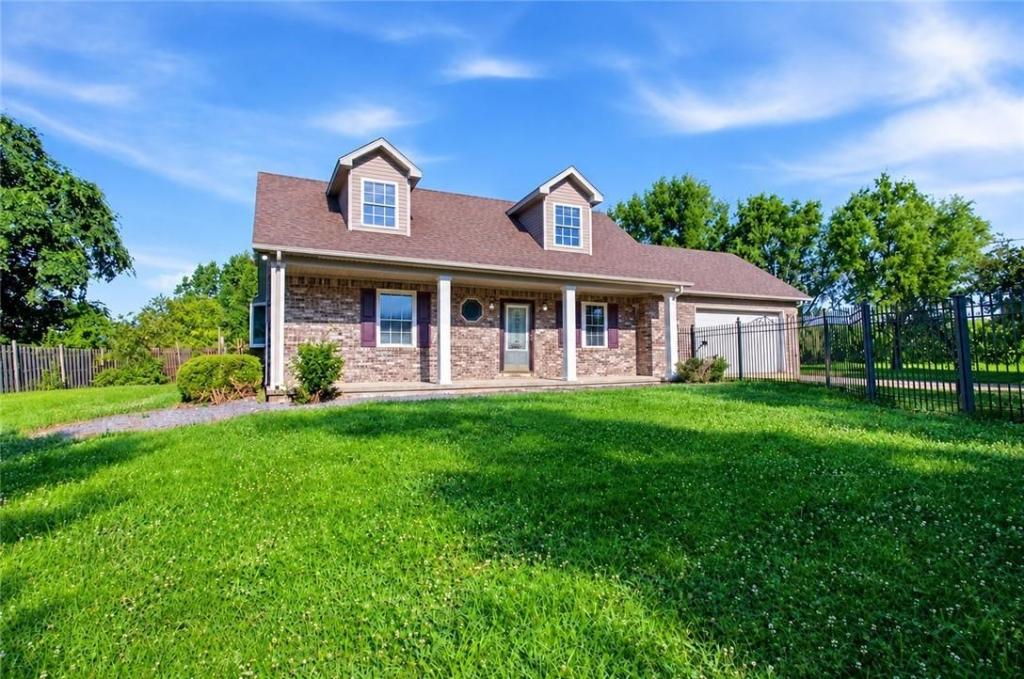
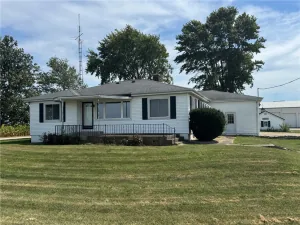
Enjoy the best of rural living in this charming Cape Cod-style home, just minutes from Lake Shelbyville with convenient access to Opossum Creek, Coon Creek, and Lone Point for fishing, boating, and outdoor adventure.
This 3-bedroom, 2.5-bath home offers a thoughtful layout with a main-level primary suite, living room, family room, and bright kitchen and dining area. Upstairs are two additional bedrooms, a full bath, and a spacious 25×12 unfinished bonus room with endless possibilities for an office, playroom, or additional living space.
Outside, enjoy a large stamped-concrete patio off the garage, open deck, gazebo, and generous covered front porch — perfect for relaxing or entertaining. A brand-new septic system was installed in 2026, adding valuable peace of mind.
If you’re looking for space, nature, and room to breathe near Lake Shelbyville, this one is worth seeing. Schedule your private showing today!
This 3-bedroom, 2.5-bath home offers a thoughtful layout with a main-level primary suite, living room, family room, and bright kitchen and dining area. Upstairs are two additional bedrooms, a full bath, and a spacious 25×12 unfinished bonus room with endless possibilities for an office, playroom, or additional living space.
Outside, enjoy a large stamped-concrete patio off the garage, open deck, gazebo, and generous covered front porch — perfect for relaxing or entertaining. A brand-new septic system was installed in 2026, adding valuable peace of mind.
If you’re looking for space, nature, and room to breathe near Lake Shelbyville, this one is worth seeing. Schedule your private showing today!
Property Details
Price:
$299,000
MLS #:
6261177
Status:
Active
Beds:
3
Baths:
3
Type:
Single Family
Subtype:
SingleFamilyResidence
Listed Date:
Oct 1, 2026
Total Sq Ft:
1,782
Lot Size:
68,825 sqft / 1.58 acres (approx)
Year Built:
2001
See this Listing
Schools
School District:
Okaw Valley Dist. 302
Interior
Above Grade Finished Area
1782
Appliances
Dishwasher, Electric Water Heater, Refrigerator
Bathrooms
2 Full Bathrooms, 1 Half Bathroom
Cooling
Central Air, Two Units
Fireplaces Total
1
Heating
Electric, Forced Air, Zoned
Interior Features
Attic, Fireplace, Bath In Primary Bedroom, Main Level Primary
Laundry Features
Main Level
Levels
One And One Half
Exterior
Architectural Style
Cape Cod
Attached Garage YN
1
Construction Materials
Brick, Vinyl Siding
Exterior Features
Deck, Fence
Fencing
Yard Fenced
Garage Spaces
2
Parking Features
Attached, Garage
Patio And Porch Features
Front Porch, Deck
Roof
Composition
Financial
Tax Year
2024
Taxes
$4,531
Map
Community
- Address1683 County Highway 5 Road Shelbyville IL
- CityShelbyville
- CountyShelby
- Zip Code62565
Subdivisions in Shelbyville
Market Summary
Current real estate data for Single Family in Shelbyville as of Oct 01, 2026
34
Single Family Listed
113
Avg DOM
$198,026
Avg List Price
Property Summary
- 1683 County Highway 5 Road Shelbyville IL is a Single Family for sale in Shelbyville, IL, 62565. It is listed for $299,000 and features 3 beds, 3 baths, and has approximately 0 square feet of living space, and was originally constructed in 2001. The average listing price for Single Family in Shelbyville is $198,026.
Similar Listings Nearby

1683 County Highway 5 Road
Shelbyville, IL