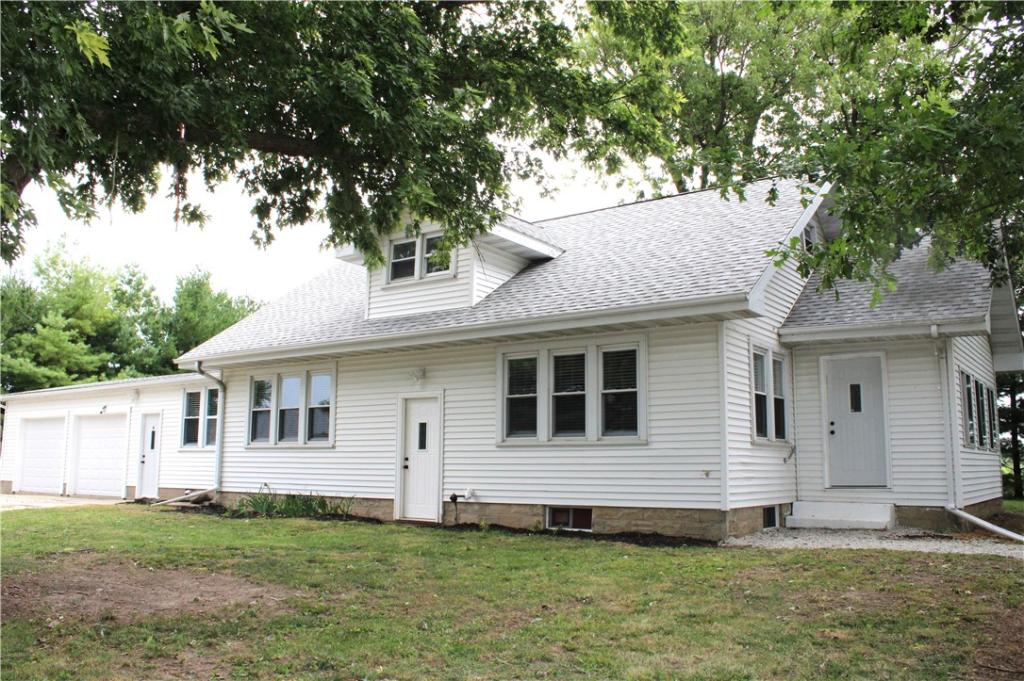
Completely Renovated 4-Bedroom Home on 1 Acre! Don’t miss out on this beautifully renovated 4-bedroom, 2-bath home situated on a spacious 1-acre lot. Renovated from top to bottom within the last couple of years, this home offers the peace of mind of having so much of the major work already completed. From the wiring, plumbing, septic, roof, and drywall to the stunning new kitchen, bathrooms, flooring, and more—nothing has been overlooked! Step inside and you’ll immediately appreciate the care and attention to detail throughout. The inviting front porch was recently redone and features charming shiplap walls and new flooring, creating the perfect spot to relax and enjoy the surroundings. The main level offers a spacious living room and a beautiful, thoughtfully designed kitchen featuring a center island with seating, a large walk-in pantry, and all appliances. The primary bedroom provides plenty of room to unwind and includes a walk-in closet and its own private full bathroom. Two additional bedrooms, another full bathroom, and a convenient laundry room with storage cabinets complete the main level. Upstairs, you’ll find a very large, versatile room with endless possibilities. Use it as a fourth bedroom, playroom, home office, hobby space, family room, or create a combination of uses to fit your needs. The full basement provides abundant storage and even more potential—it could be finished in the future to add additional living space. The attached garage is another fantastic feature, offering room for two vehicles plus recreational toys and a dedicated workshop area. This is truly a home you need to see to appreciate. The renovation, beautiful finishes, generous living spaces, acreage, storage, and versatility come together to create a property that is both practical and beautiful. Come take a look—you may just find the home you’ve been waiting for!
Property Details
Price:
$249,900
MLS #:
6260174
Status:
Active
Beds:
4
Baths:
2
Type:
Single Family
Subtype:
SingleFamilyResidence
Listed Date:
Aug 11, 2026
Total Sq Ft:
1,998
Lot Size:
43,560 sqft / 1.00 acres (approx)
Year Built:
1935
See this Listing
Schools
School District:
Shelbyville Dist. 4
Interior
Above Grade Finished Area
1998
Appliances
Dryer, Dishwasher, Electric Water Heater, Microwave, Range, Refrigerator, Washer
Bathrooms
2 Full Bathrooms
Below Grade Unfinished Area
920
Cooling
Central Air
Heating
Forced Air, Gas
Interior Features
Attic, Bath In Primary Bedroom, Main Level Primary, Pantry, Walk In Closets
Laundry Features
Main Level
Levels
One And One Half
Exterior
Architectural Style
Bungalow
Attached Garage YN
1
Construction Materials
Vinyl Siding
Garage Spaces
2
Lot Features
Wooded
Parking Features
Attached, Garage
Patio And Porch Features
Front Porch
Roof
Asphalt
Window Features
Replacement Windows
Financial
Tax Year
2025
Taxes
$4,100
Map
Community
- Address1641 State Highway 128 Shelbyville IL
- CityShelbyville
- CountyShelby
- Zip Code62565
Subdivisions in Shelbyville
Market Summary
Current real estate data for Single Family in Shelbyville as of Sep 30, 2026
33
Single Family Listed
116
Avg DOM
$194,967
Avg List Price
Property Summary
- 1641 State Highway 128 Shelbyville IL is a Single Family for sale in Shelbyville, IL, 62565. It is listed for $249,900 and features 4 beds, 2 baths, and has approximately 0 square feet of living space, and was originally constructed in 1935. The average listing price for Single Family in Shelbyville is $194,967.
Similar Listings Nearby

1641 State Highway 128
Shelbyville, IL