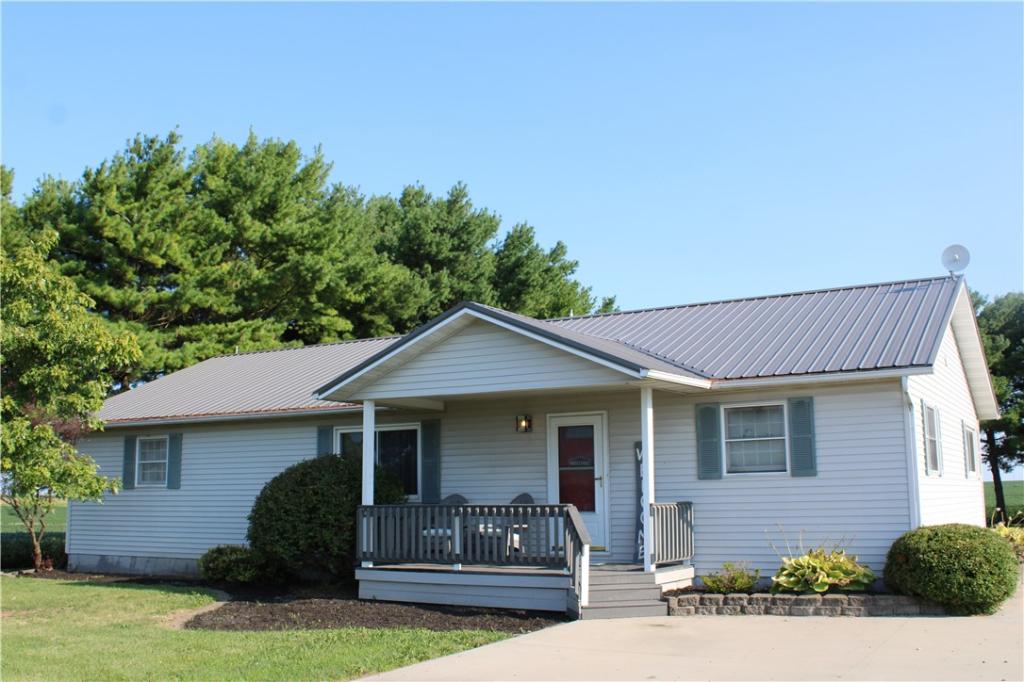
Beautiful spacious custom built home a few miles out of town. This lovely ranch style home offers a lot of space to spread out. Rather you entertain on the main level of the home or the finished basement, there is room for everyone to have their own space. The large living room is open to the dining room, kitchen and breakfast room. The kitchen features an abundance of cabinetry, counter space and includes all the appliances. The lovely sunroom is accessible from the dining room and leads out to the welcoming deck. The primary bedroom features two walk-in closets and the laundry room is conveniently accessible from the primary suite. A en suite bathroom with a jacuzzi tub, walk-in shower and double vanity completes the primary bedroom. A second main floor bedroom is very large and offers great closet space. There is an office space on the main level and another full bathroom. The finished basement offers two more bedrooms, a game room and a family room that has been plumbed to add a mini-kitchen or wet bar. A large storage room complete with lots of shelving and a full bathroom with possible extra laundry space in the basement as well. Come take a look…and check out the attached 3 car garage…make one side a workshop!
Property Details
Price:
$299,999
MLS #:
6259989
Status:
Pending
Beds:
2
Baths:
3
Type:
Single Family
Subtype:
SingleFamilyResidence
Listed Date:
Aug 11, 2026
Total Sq Ft:
3,348
Lot Size:
29,185 sqft / 0.67 acres (approx)
Year Built:
2000
See this Listing
Schools
School District:
Shelbyville Dist. 4
Interior
Above Grade Finished Area
1968
Appliances
Dishwasher, Disposal, Gas Water Heater, Microwave, Range, Refrigerator
Bathrooms
3 Full Bathrooms
Below Grade Finished Area
1380
Below Grade Unfinished Area
300
Cooling
Central Air
Heating
Forced Air, Gas
Interior Features
Breakfast Area, Bath In Primary Bedroom, Main Level Primary, Pull Down Attic Stairs, Walk In Closets
Laundry Features
Main Level
Levels
One
Exterior
Architectural Style
Ranch
Attached Garage YN
1
Construction Materials
Vinyl Siding
Exterior Features
Deck, Fence, Workshop
Fencing
Yard Fenced
Garage Spaces
3
Parking Features
Attached, Garage
Patio And Porch Features
Front Porch, Deck
Roof
Metal
Stories
1
Window Features
Replacement Windows
Financial
Tax Year
2025
Taxes
$4,237
Map
Community
- Address1795 E 1600 North Road Shelbyville IL
- CityShelbyville
- CountyShelby
- Zip Code62565
Subdivisions in Shelbyville
Market Summary
Current real estate data for Single Family in Shelbyville as of Oct 18, 2026
36
Single Family Listed
117
Avg DOM
$196,761
Avg List Price
Property Summary
- 1795 E 1600 North Road Shelbyville IL is a Single Family for sale in Shelbyville, IL, 62565. It is listed for $299,999 and features 2 beds, 3 baths, and has approximately 0 square feet of living space, and was originally constructed in 2000. The average listing price for Single Family in Shelbyville is $196,761.
Similar Listings Nearby

1795 E 1600 North Road
Shelbyville, IL