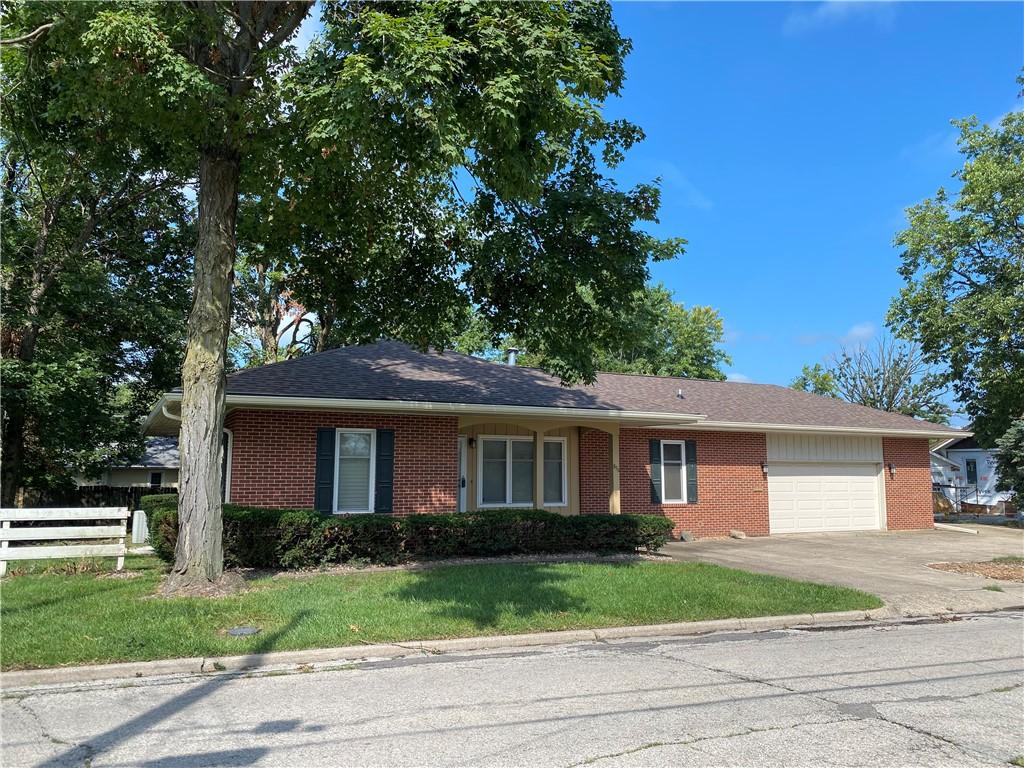
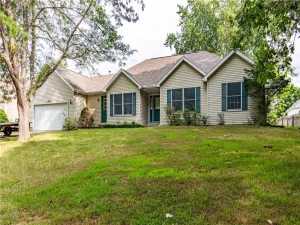
FALL MADLY IN LOVE with this stunning brick ranch in one of Charleston’s most charming neighborhoods! Extensively remodeled in 2011, the home features engineered hardwood floors throughout, giving it a sense of continuity and timeless character. At the end of the great room, a built-in cabinet with custom millwork and window overlooking the back yard, define the dining area. Tons of custom cabinetry, granite countertops and barely used stainless appliances equip the stylish kitchen. Through a charming barn door, you’ll find the spacious master suite with a luxurious private bath with large walk-in shower. At the opposite side of the house are two additional bedrooms, second remodeled bath and a hallway with two double closets. The cozy den is a great place to shift into work mode while still feeling like it is a part of the home! The basement features a gas log fireplace, handy laundry/utility room, full bath, and storm cellar with bulkhead door to fenced back yard. A handy workshop is adjacent to the attached two car garage. Let’s look today! Roof shingles (tear off) and 6″ gutters installed in 2026.
Property Details
Price:
$229,900
MLS #:
6259419
Status:
Active
Beds:
3
Baths:
3
Type:
Single Family
Subtype:
SingleFamilyResidence
Listed Date:
Aug 17, 2026
Total Sq Ft:
1,873
Lot Size:
11,326 sqft / 0.26 acres (approx)
Year Built:
1945
See this Listing
Schools
School District:
Charleston Dist. 1
Interior
Above Grade Finished Area
1468
Appliances
Dryer, Dishwasher, Electric Water Heater, Disposal, Microwave, Oven, Range, Refrigerator, Range Hood, Washer
Bathrooms
3 Full Bathrooms
Below Grade Finished Area
405
Below Grade Unfinished Area
696
Cooling
Central Air
Fireplaces Total
1
Heating
Forced Air, Gas
Interior Features
Attic, Fireplace, Bath In Primary Bedroom, Main Level Primary, Pantry, Paneling Wainscoting, Walk In Closets, Workshop
Levels
One
Exterior
Architectural Style
Ranch
Attached Garage YN
1
Construction Materials
Aluminum Siding, Brick, Wood Siding
Exterior Features
Fence, Shed, Workshop
Fencing
Yard Fenced
Garage Spaces
2
Other Structures
Sheds
Parking Features
Attached, Garage
Patio And Porch Features
Front Porch, Open, Patio
Roof
Asphalt, Shingle
Stories
1
Window Features
Replacement Windows
Financial
Tax Year
2025
Taxes
$2,865
Map
Community
- Address856 11th Street Charleston IL
- CityCharleston
- CountyColes
- Zip Code61920
Subdivisions in Charleston
- Arrowhead Ridge Sub
- Arthur Jobes 2nd Add
- Assrs Sub
- Bagleys Add
- Brittany Ridge
- County Clerk’s Surv # One 1
- Davis Heights
- Deer Run Sub
- Eastgate Sub
- Elmer Rogers Sub
- Fields Sub Ph I
- Forest Hills
- Forest Hills Ph 02
- Greyhawk Sub
- Henley Anderson 1st Add
- Henley Anderson 2nd Add
- Heritage Woods Sub
- Jacob Anderson 2nd Add
- Lincoln Heights
- Meadow Lake Sub
- Midwest Park Sub
- Normal Park Place
- Northwest Bus Center Comm Sub
- Parkview Addition
- Quail Run Sub
- Ricketts & Woods Add
- Sallees 2nd Add
- Stonegate
- Stoner Estates
- Sunnydale Estate
- Tealwood Cove
- University Heights Sub
- Westchester Place
- Westgate Sub
- Wilson & Robinsons Add
- Woodberry Ridge Sub
Market Summary
Current real estate data for Single Family in Charleston as of Aug 18, 2026
58
Single Family Listed
53
Avg DOM
$229,578
Avg List Price
Property Summary
- 856 11th Street Charleston IL is a Single Family for sale in Charleston, IL, 61920. It is listed for $229,900 and features 3 beds, 3 baths, and has approximately 0 square feet of living space, and was originally constructed in 1945. The average listing price for Single Family in Charleston is $229,578.
Similar Listings Nearby

856 11th Street
Charleston, IL