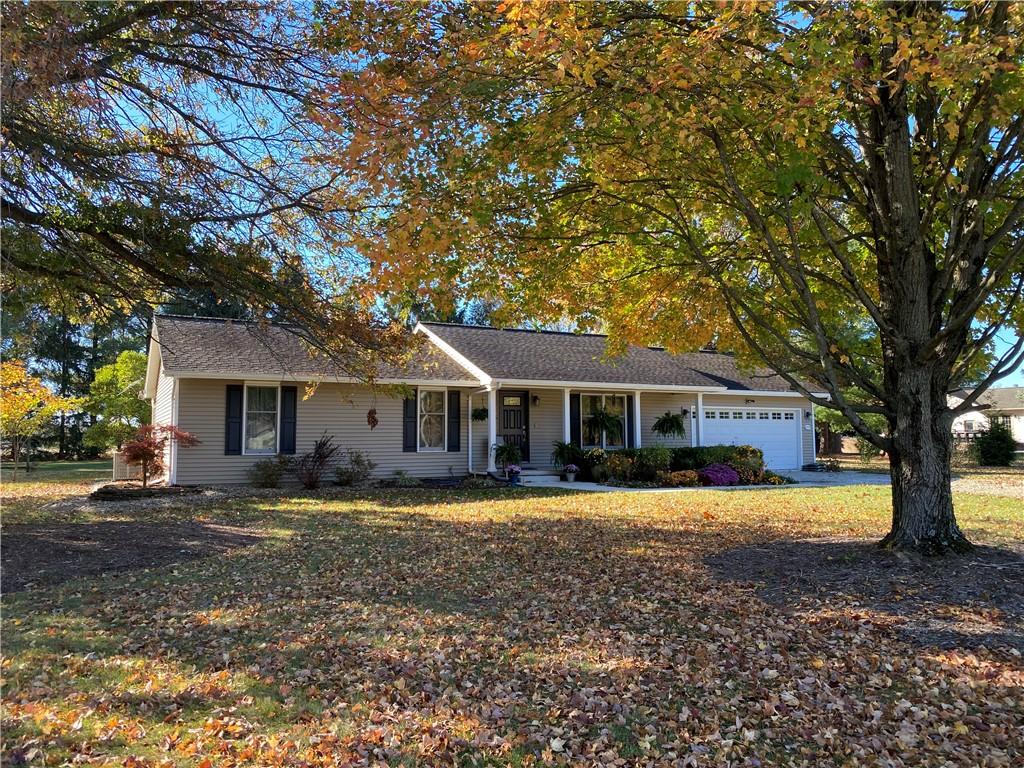
QUIET COUNTRY CHARM meets easy access to city amenities! The warmth and simplicity of a friendly front porch draws you in to this rural ranch! Just off the foyer, the spacious living room invites you to unwind and enjoy a cup of coffee while taking in the peaceful woods of Hickory Hills. At the heart of the home is the country kitchen that features a stunning tile backsplash, stainless appliances and oak breakfast bar/island. The space flows seamlessly to a handy office/homework/project center. Mealtime will be an enjoyable experience in the light filled breakfast nook or the cozy back yard screened porch. A handsome brick fireplace with gas log and expansive hearth create an enjoyable gathering space in the enormous family room! The 32’x10′ patio is the perfect spot for backyard cookouts and enjoyment of watching hummingbirds in the summer and the turkeys in the fall! Both baths feature updated custom Amish cabinetry, with heated porcelain tile floors in the master. A 7’7x 8’6 heated room in the garage makes a great exercise room or home office. Don’t wait, see this delightful country home today! Upgrades by current owners since 2015 include: glass shower door in master, replaced all faucets, washer, refrigerator (ice maker does not work), dishwasher, partial flooring in attic for storage, ceiling in garage, ceiling fans in master, living room, family room, porch and garage, additional lighting in kitchen and family room, all window treatments, concrete patio and front walkway, NuTone exhaust bath fans, HVAC 1/26, Water Heater 1/26, Water softener ’26, crawlspace encapsulated, radon mitigation system, septic serviced (Harrelson) 2/26, gas line to fireplace replaced (Harrelson). Ameren gas and Coles-Moultrie Electric
Property Details
Price:
$249,900
MLS #:
6261826
Status:
Active
Beds:
3
Baths:
2
Type:
Single Family
Subtype:
SingleFamilyResidence
Subdivision:
Hickory Hills East Sub
Listed Date:
Nov 10, 2026
Total Sq Ft:
1,724
Lot Size:
47,322 sqft / 1.09 acres (approx)
Year Built:
1989
See this Listing
Schools
School District:
Charleston Dist. 1
Interior
Above Grade Finished Area
1724
Appliances
Dryer, Dishwasher, Gas Water Heater, Microwave, Oven, Range, Refrigerator, Range Hood, Washer
Bathrooms
2 Full Bathrooms
Cooling
Central Air
Fireplaces Total
1
Heating
Forced Air, Gas
Interior Features
Attic, Cathedral Ceilings, Fireplace, Kitchen Island, Bath In Primary Bedroom, Main Level Primary, Pantry, Pull Down Attic Stairs
Laundry Features
Main Level
Levels
One
Exterior
Architectural Style
Ranch
Attached Garage YN
1
Construction Materials
Aluminum Siding, Vinyl Siding
Exterior Features
Shed
Garage Spaces
2
Lot Features
Wooded
Other Structures
Sheds
Parking Features
Attached, Garage
Patio And Porch Features
Rear Porch, Front Porch, Open, Patio, Screened
Roof
Asphalt, Shingle
Security Features
Smoke Detectors
Stories
1
Window Features
Replacement Windows
Financial
Tax Year
2025
Taxes
$3,459
Map
Community
- Address10896 Prestige Drive Lerna IL
- SubdivisionHickory Hills East Sub
- CityLerna
- CountyColes
- Zip Code62440
Market Summary
Current real estate data for Single Family in Lerna as of Nov 10, 2026
4
Single Family Listed
11
Avg DOM
$241,175
Avg List Price
Property Summary
- Located in the Hickory Hills East Sub subdivision, 10896 Prestige Drive Lerna IL is a Single Family for sale in Lerna, IL, 62440. It is listed for $249,900 and features 3 beds, 2 baths, and has approximately 0 square feet of living space, and was originally constructed in 1989. The average listing price for Single Family in Lerna is $241,175.
Similar Listings Nearby

10896 Prestige Drive
Lerna, IL