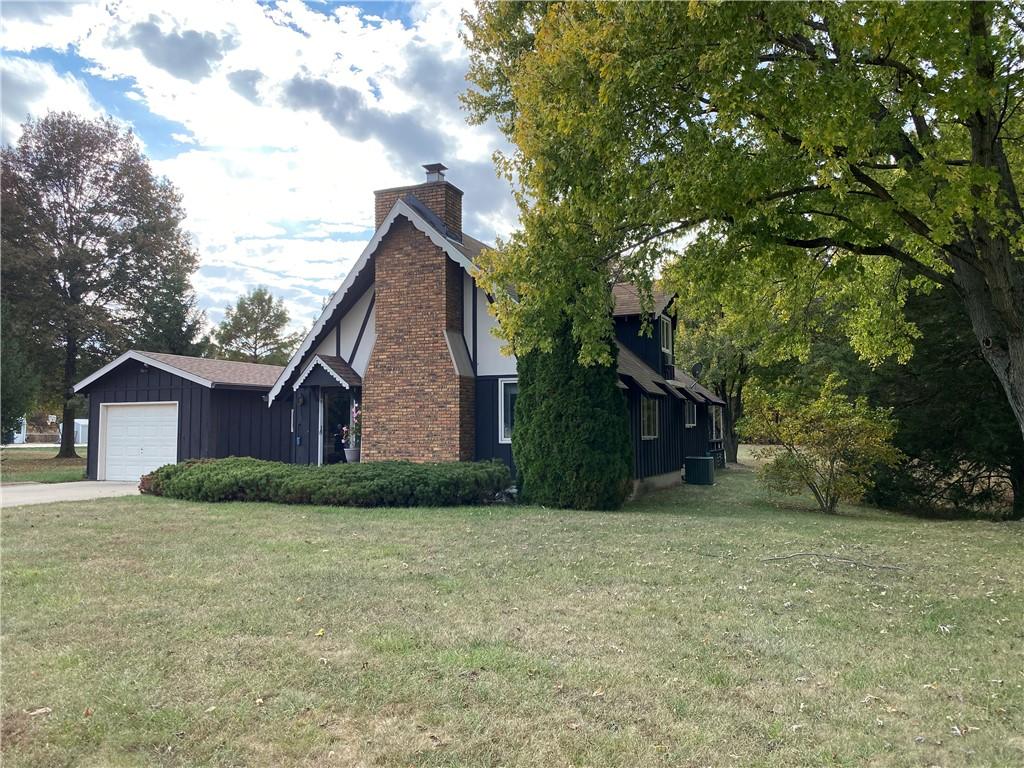
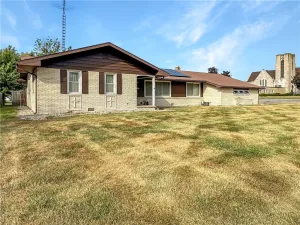
In the middle of Central Illinois you will discover this adorable Swiss Chalet Revival cottage! A soaring brick fireplace and vaulted wood ceilings add a lodge vibe to the warm and welcoming living room. A cozy loft creates a unique place to display collectibles or to be used as a quiet reading nook. The second floor bedroom features a large walk-in closet with access to attic storage space. At the end of the efficient galley kitchen, an intimate dining space easily expands into the living room for larger gatherings. The main level bedroom is just a few steps away from a full bath. A bank of built-in bookcases, multiple seating areas, and rustic vaulted ceilings make the great room a favorite gathering space for years to come! A partially covered, wraparound deck overlooks the serene woods and will be party central in fair weather! A concrete patio also adds to the outdoor enjoyment with a handy laundry room and large full bath a few steps away. The lower level features a rec room with wet bar and a mechanical/storage room. Outbuildings include a 12×24 detached single car garage, a 30×50 metal building with office space and large workshop, and a 24x 36 building that was formally used as a home business. Don’t wait, this may be the country home you have been dreaming of! Ameren gas and Coles-Moultrie Electric; roof shingles on detached garage and south side of housereplaced last fall.
Property Details
Price:
$299,000
MLS #:
6261661
Status:
Active
Beds:
2
Baths:
2
Type:
Single Family
Subtype:
SingleFamilyResidence
Subdivision:
Chism Sub
Listed Date:
Oct 30, 2026
Total Sq Ft:
2,050
Lot Size:
216,493 sqft / 4.97 acres (approx)
Year Built:
1973
See this Listing
Schools
School District:
Mattoon Dist. 2
Interior
Above Grade Finished Area
1640
Appliances
Dishwasher, Freezer, Disposal, Gas Water Heater, Oven, Range, Refrigerator, Range Hood
Bathrooms
2 Full Bathrooms
Below Grade Finished Area
410
Below Grade Unfinished Area
40
Cooling
Central Air, Window Units
Fireplaces Total
1
Heating
Forced Air, Gas
Interior Features
Attic, Wet Bar, Breakfast Area, Cathedral Ceilings, Fireplace, Bath In Primary Bedroom, Main Level Primary, Paneling Wainscoting, Walk In Closets
Laundry Features
Main Level
Levels
Two
Exterior
Architectural Style
Other
Construction Materials
Brick, Wood Siding
Exterior Features
Deck, Workshop
Garage Spaces
1
Lot Features
Wooded
Other Structures
Outbuilding
Parking Features
Detached, Garage
Patio And Porch Features
Patio, Deck
Roof
Composition, Shingle
Security Features
Smoke Detectors
Stories
2
Financial
Tax Year
2025
Taxes
$2,187
Map
Community
- Address5731 County Road 1020e Road Mattoon IL
- SubdivisionChism Sub
- CityMattoon
- CountyColes
- Zip Code61938
Subdivisions in Mattoon
- Annis Sub
- Assrs Sub
- Augusta Lakes
- Broadway Shopping Center
- Buxton Centre
- Cit/Mattoon
- City/Mattoon
- Clarks Add
- Country Club
- Country Club Estates
- Country Gardens Sub
- Crestview Add
- Curyeas Add
- Elm Ridge Add
- Exec Sub
- Executive Estates
- Green Mdws 02
- Hamiltons 3rd Add
- Hunters Glen Ph 01
- Lafayette Meadows
- Maplewood Add
- Mattoon
- Mattoon Marketplace
- Mcfall-Swords Commercial/Resid
- Mcfall/Swords Commercial/Resid
- Moore Pine Acres
- Moore Pine Acres Sub
- Noyes 3rd Add
- Noyes 4th Add
- Noyes Add
- OT of Mattoon
- Park Place Add
- Popular Grove Add
- Richmonds Add
- South Lawn Add
- SUGAR CREEK LN
- Tays Estates
- Walnut Add
- Wilson 2 Mobile Home Park
Market Summary
Current real estate data for Single Family in Mattoon as of Oct 31, 2026
75
Single Family Listed
69
Avg DOM
$206,617
Avg List Price
Property Summary
- Located in the Chism Sub subdivision, 5731 County Road 1020e Road Mattoon IL is a Single Family for sale in Mattoon, IL, 61938. It is listed for $299,000 and features 2 beds, 2 baths, and has approximately 0 square feet of living space, and was originally constructed in 1973. The average listing price for Single Family in Mattoon is $206,617.
Similar Listings Nearby

5731 County Road 1020e Road
Mattoon, IL